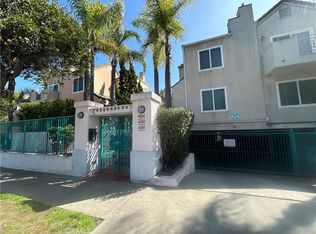
Welcome to this turnkey 3-bedroom, 3-bathroom condo in a desirable Hawthorne location, offering approximately 1,615 sq. ft. of living space. This beautifully updated home features fresh interior paint, new flooring throughout, new blinds, upgraded fan lighting, and new bathroom light fixtures. The property includes a two-car garage with plenty of storage, indoor laundry, and a balcony outside the living room. This interior unit offers a quiet living experience.
The kitchen boasts granite countertops and elegant marble flooring, while the bathrooms also feature marble flooring and modern updates. With thoughtful improvements throughout, this home is move-in ready and perfect for comfortable living and entertaining. You can also enjoy the community pool.
Hawthorne, California, is also part of the South Bay; this home offers convenient access to shopping, dining, parks, entertainment, and major transportation routes. Hawthorne is a vibrant community with something for everyone, from outdoor recreation and sports to shopping, cultural attractions, local dining, and, best of all, being close to local beaches.
Turnkey, tastefully updated, and ideally located — this Hawthorne condo is a wonderful opportunity to own a home that is ready to enjoy from day one. Don't miss the chance to make it yours!
For sale
Listed by: COLDWELL BANKER LEADERS • Elsa Ibarra • Contact: elsa@coldwellbankerleaders.com
$680,000
14053 Lemoli Ave, Hawthorne, CA 90250
3beds
1,615sqft
Condominium
Built in 1990
-- sqft lot
$671,400 Zestimate®
$421/sqft
$568/mo HOA
What's special
- 7 days
- 99
- 1
Zillow last checked:
Listing updated:
Listed by:
Elsa Ibarra DRE #01732327 elsa@coldwellbankerleaders.com,
COLDWELL BANKER LEADERS
Source: CRMLS,MLS#: CV26085800 Originating MLS: California Regional MLS
Originating MLS: California Regional MLSFacts & features
Interior
Bedrooms & bathrooms
- Bedrooms: 3
- Bathrooms: 3
- Full bathrooms: 3
- Main level bathrooms: 2
- Main level bedrooms: 3
Rooms
- Room types: Bedroom
Bedroom
- Features: All Bedrooms Up
Heating
- Central
Cooling
- Central Air, Gas
Appliances
- Laundry: Gas Dryer Hookup, Laundry Room
Features
- Balcony, All Bedrooms Up
- Has fireplace: Yes
- Fireplace features: Living Room
- Common walls with other units/homes: 1 Common Wall
Interior area
- Total interior livable area: 1,615 sqft
Property
Parking
- Total spaces: 2
- Parking features: Garage - Attached
- Attached garage spaces: 2
Features
- Levels: Three Or More
- Stories: 3
- Entry location: Lower Level
- Pool features: Association
Lot
- Size: 4.47 Acres
Details
- Parcel number: 4052028174
- Special conditions: Standard
Construction
Type & style
- Home type: Condo
- Property subtype: Condominium
- Attached to another structure: Yes
Condition
- New construction: No
- Year built: 1990
Utilities & green energy
- Sewer: Public Sewer
- Water: Public
Community & HOA
Community
- Features: Biking, Street Lights, Sidewalks
HOA
- Has HOA: Yes
- Amenities included: Barbecue, Pool, Spa/Hot Tub
- HOA fee: $568 monthly
- HOA name: Palm Crest Homeowners Assoc.
- HOA phone: 949-491-1444
Location
- Region: Hawthorne
Financial & listing details
- Price per square foot: $421/sqft
- Tax assessed value: $267,402
- Date on market: 5/10/2026
- Cumulative days on market: 7 days
- Listing terms: Cash,Conventional,Cal Vet Loan,FHA
Estimated market value
$671,400
$638,000 - $705,000
$3,991/mo
Price history
| Date | Event | Price |
|---|---|---|
| 9/5/2026 | Listed for sale | $680,000-2.9%$421/sqft |
Source:  CRMLS #CV26085800 Report a problem CRMLS #CV26085800 Report a problem | ||
| 8/3/2026 | Listing removed | $700,000$433/sqft |
Source: CRMLS #CV26085800 Report a problem | ||
| 8/2/2026 | Listed for sale | $700,000$433/sqft |
Source: CRMLS #CV26085800 Report a problem | ||
| 5/11/2026 | Listing removed | $700,000$433/sqft |
Source: CRMLS #CV26085800 Report a problem | ||
| 5/10/2026 | Listed for sale | $700,000+300%$433/sqft |
Source: CRMLS #CV26085800 Report a problem | ||
| 7/17/2000 | Sold | $175,000$108/sqft |
Source: Public Record Report a problem | ||
Public tax history
| Year | Property taxes | Tax assessment |
|---|---|---|
| 2026 | -- | $267,402 +2% |
| 2025 | $3,569 +5.9% | $262,160 +2% |
| 2024 | $3,372 +3.7% | $257,021 +2% |
| 2023 | $3,253 -1.3% | $251,983 +2% |
| 2022 | $3,295 +1.7% | $247,043 +2% |
| 2021 | $3,241 +0.3% | $242,200 +1% |
| 2020 | $3,230 | $239,718 +2% |
| 2019 | $3,230 +7.6% | $235,019 +2% |
| 2018 | $3,003 | $230,412 +2% |
| 2017 | $3,003 +4.5% | $225,895 +2% |
| 2016 | $2,874 +0.8% | $221,467 +1.5% |
| 2015 | $2,852 +2.7% | $218,141 +2% |
| 2014 | $2,776 | $213,869 +2.5% |
| 2012 | -- | $208,730 +2% |
| 2011 | -- | $204,638 +0.8% |
| 2010 | -- | $203,110 -0.2% |
| 2009 | -- | $203,594 +2% |
| 2008 | -- | $199,603 +2% |
| 2007 | -- | $195,690 +2% |
| 2006 | -- | $191,854 |
| 2005 | -- | $191,854 +4% |
| 2004 | -- | $184,406 +1.9% |
| 2003 | -- | $181,028 +2% |
| 2002 | -- | $177,480 +36.5% |
| 2000 | -- | $130,000 |
Find assessor info on the county website
Monthly payment
Est. payment
Payment breakdown
Explore the cost of this home by adjusting the details. Changes won't be saved.Climate risks
Neighborhood: Moneta Gardens
Nearby schools
Schools provided by the listing agent
- Elementary: Washington
- Middle: Hawthorne
- High: Leuzinge
Source: CRMLS. This data may not be complete. We recommend contacting the local school district to confirm school assignments for this home.


Similar homes
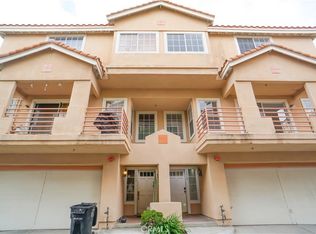
- $499,0002 bd3 ba1.2k sqft14021 Lemoli Ave, Hawthorne, CA 90250For Sale
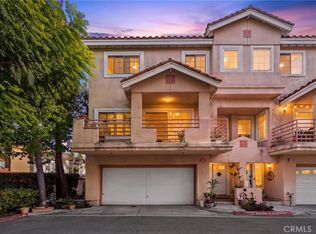 MLS ID #CV26166688, Briana Price, The Agency. CRMLS
 - $--2 bd3 ba940 sqft15351 Hunsaker Ave, Paramount, CA 90723Auction
 Auction.com 2
 - $615,0003 bd2 ba1.1k sqft17812 Palo Verde Ave, Cerritos, CA 90703For Sale
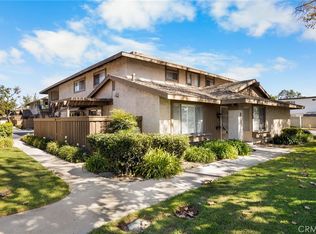 MLS ID #PW26186745, Jose Lee, All Star Realty. CRMLS
 - $490,0002 bd3 ba893 sqft438 E Spruce Ave, Inglewood, CA 90301For Sale
 MLS ID #IV26189762, ANGELA HARRIS, SERENITY REAL ESTATE SOLUTIONS. CRMLS
Local buyer's agents are ready to help
