One or more photo(s) has been virtually staged. *Welcome to the HIGHLY-DESIRED Gated Community of the Enclave at Lake Price!* Featuring the MOST BEAUTIFUL MOVE-IN READY One-Story Home!* 4-Bdrms, 2.5 Baths, 3-Car Garage* At First Entrance enjoy the WIDE OPEN FLOOR PLAN boasting a Separate Family Room and Living Room Space, Formal Dining Room, and a SPLIT FLOOR PLAN for Optimum Privacy! The LARGE Kitchen is centered at the HEART OF THE HOME and is the PERFECT SPACE for Gathering and Hosting with Family and Friends— featuring 42-Inch Cabinets, a Center Island, LARGE BAR SEATING, STAINLESS STEEL APPLIANCES, TOUCHLESS FAUCET, and a LARGE WALK-IN PANTRY! Off the Kitchen is a CHARMING BUILT-IN Breakfast Nook framed by a GORGEOUS Bay Window, which looks out to the Private Lanai. Enjoy your Large Primary Bedroom Suite, with TWO WALK-IN Closets, Private Slider Doors to your Lanai, and an Ensuite Primary Bath boasting a LARGE VANITY with DUAL SINKS, JETTED GARDEN TUB, LARGE WALK-IN SHOWER, and Private Toilet. This Home features a GENEROUS PRIVATE LANAI, Fully-Screened, Freshly Painted and IDEAL for Hosting or Relaxing with a Cup of Coffee/Tea in Hand. The Home is set on NEARLY A QUARTER-ACRE LOT, with a POND VIEW in the back, providing Privacy with NO REAR NEIGHBORS. FULLY FENCED Backyard! Get a Peak of Lake Price, right across from the Home, with a subtle view from the Front Porch! The Home offers UPGRADES for COST-SAVINGS including NEW ROOF (2022), New A/C (2023), New Water Heater (2021), Fresh Exterior and Interior Paint (2024), New Carpet in Bedrooms (2024), New Garbage Disposal (2023), and a Culligan Water Softener. Situated in the MOST IDEAL LOCATION, with an easy drive to all your CONVENIENCES— close to Waterford Lakes Town Center and Oviedo Shopping. Less than an hour to MCO, Theme Parks, Beach, UCF, and more! Close to 408 and 520 Highways. This HOME is a MUST-SEE, MUST-HAVE! GET IN FIRST!
Sold for $522,000
$522,000
14056 DEEP LAKE DRIVE, ORLANDO, FL 32826
4beds
2,622sqft
Single Family Residence
Built in 2003
8,708 Square Feet Lot
$545,600 Zestimate®
$199/sqft
$2,948 Estimated rent
Home value
$545,600
$518,000 - $573,000
$2,948/mo
Zestimate® history
Owner options
List your home for rent
$2,948/mo
Rent Zestimate®
Find your next renter with Zillow Rental Manager. Plus, with online applications, you can quickly screen prospective tenants – for free.
$2,948/mo
Rent Zestimate®
Refinance and save
$3,888/mo
Est. payment
Refinancing to a lower rate could help reduce your monthly payments and save thousands over the life of the loan.
$3,888/mo
Est. payment
Explore your selling options
Work with a Zillow partner agent
Leverage their expertise and Zillow's premium Showcase listings to get your home seen by more buyers.
Get startedList with your own agent
Get your home in front of millions of buyers by listing it on Zillow.
Learn how to do itSell it yourself
Take full control of how buyers see your home on Zillow by listing For Sale by Owner (FSBO).
List your homeWhat's special
Zillow last checked:
Listing updated:
Listed by:
Derick Harry 407-462-0298,
DS REALTY GROUP LLC 407-462-0298,
Stephanie Remige 954-214-6846,
DS REALTY GROUP LLC
Bought with:
Joe Southard, 3390908
RE/MAX MARKETPLACE
Source: Stellar MLS,MLS#: O6218633 Originating MLS: Orlando Regional
Originating MLS: Orlando Regional
Facts & features
Interior
Bedrooms & bathrooms
- Bedrooms: 4
- Bathrooms: 3
- Full bathrooms: 2
- 1/2 bathrooms: 1
Rooms
- Room types: Family Room
Primary bedroom
- Features: Built-in Closet
- Level: First
- Dimensions: 10x12
Bedroom 2
- Features: Built-in Closet
- Level: First
- Dimensions: 12x12
Bedroom 3
- Features: Built-in Closet
- Level: First
- Dimensions: 12x10
Bedroom 4
- Features: Built-in Closet
- Level: First
- Dimensions: 12x11
Dining room
- Level: First
- Dimensions: 12x10
Family room
- Level: First
- Dimensions: 24x13
Kitchen
- Level: First
- Dimensions: 12x10
Living room
- Level: First
- Dimensions: 17x12
Utility room
- Level: First
- Dimensions: 18x14
Heating
- Central
Cooling
- Central Air
Appliances
- Included: Dishwasher, Microwave, Range, Refrigerator, Water Softener
- Laundry: Inside
Features
- Ceiling Fan(s), Eating Space In Kitchen, Kitchen/Family Room Combo, Primary Bedroom Main Floor
- Flooring: Carpet, Ceramic Tile, Porcelain Tile
- Has fireplace: No
Interior area
- Total structure area: 3,790
- Total interior livable area: 2,622 sqft
Property
Parking
- Total spaces: 3
- Parking features: Garage - Attached, Carport
- Attached garage spaces: 3
- Has carport: Yes
Features
- Levels: One
- Stories: 1
- Patio & porch: Covered, Enclosed, Patio
- Exterior features: Private Mailbox
- Fencing: Vinyl
- Has view: Yes
- View description: Trees/Woods, Water
- Water view: Water
Lot
- Size: 8,708 Square Feet
Details
- Parcel number: 122231254600250
- Zoning: R-1
- Special conditions: None
Construction
Type & style
- Home type: SingleFamily
- Architectural style: Ranch
- Property subtype: Single Family Residence
Materials
- Block, Cement Siding
- Foundation: Block
- Roof: Shingle
Condition
- Completed
- New construction: No
- Year built: 2003
Utilities & green energy
- Sewer: Public Sewer
- Water: Public
- Utilities for property: Cable Available, Electricity Connected, Public, Water Connected
Community & HOA
Community
- Pet fee: $0 monthly
- Subdivision: ENCLAVE AT LAKE PRICE 51 26
HOA
- Has HOA: Yes
- HOA fee: $100 monthly
- HOA name: Jeff Calvert
- HOA phone: 407-968-2498
Location
- Region: Orlando
Financial & listing details
- Price per square foot: $199/sqft
- Tax assessed value: $451,218
- Annual tax amount: $3,937
- Date on market: 6/28/2024
- Cumulative days on market: 57 days
- Listing terms: Cash,Conventional,FHA,VA Loan
- Ownership: Fee Simple
- Total actual rent: 0
- Electric utility on property: Yes
- Road surface type: Paved
Price history
| Date | Event | Price |
|---|---|---|
| 8/12/2024 | Sold | $522,000-1.5%$199/sqft |
Source:  Stellar MLS #O6218633 Report a problem Stellar MLS #O6218633 Report a problem | ||
| 7/22/2024 | Pending sale | $529,900$202/sqft |
Source: Stellar MLS #O6218633 Report a problem | ||
| 7/7/2024 | Price change | $529,900-1.9%$202/sqft |
Source: Stellar MLS #O6218633 Report a problem | ||
| 6/28/2024 | Listed for sale | $539,9000%$206/sqft |
Source: Stellar MLS #O6218633 Report a problem | ||
| 6/26/2024 | Listing removed | -- |
Source: Stellar MLS #A4611777 Report a problem | ||
| 5/24/2024 | Listed for sale | $540,000+44%$206/sqft |
Source: Stellar MLS #A4611777 Report a problem | ||
| 12/3/2020 | Listing removed | $375,000$143/sqft |
Source: COLDWELL BANKER SOLOMON #S5034021 Report a problem | ||
| 6/2/2020 | Price change | $375,000-1.3%$143/sqft |
Source: COLDWELL BANKER SOLOMON #S5034021 Report a problem | ||
| 5/11/2020 | Listed for sale | $380,000+26.7%$145/sqft |
Source: COLDWELL BANKER SOLOMON #S5034021 Report a problem | ||
| 10/24/2016 | Sold | $300,000+0%$114/sqft |
Source: Public Record Report a problem | ||
| 8/28/2016 | Pending sale | $299,900$114/sqft |
Source: AMERITEAM REALTY, INC. #O5456237 Report a problem | ||
| 8/23/2016 | Price change | $299,900-3.3%$114/sqft |
Source: AMERITEAM REALTY, INC. #O5456237 Report a problem | ||
| 8/8/2016 | Listed for sale | $310,000+21.6%$118/sqft |
Source: AMERITEAM REALTY, INC. #O5456237 Report a problem | ||
| 1/31/2014 | Sold | $255,000-5.5%$97/sqft |
Source: Public Record Report a problem | ||
| 12/12/2013 | Listing removed | $1,750$1/sqft |
Source: RE/MAX ASSURED #O5187819 Report a problem | ||
| 10/23/2013 | Listing removed | $269,900$103/sqft |
Source: RE/MAX ASSURED #O5178234 Report a problem | ||
| 10/10/2013 | Listed for rent | $1,750$1/sqft |
Source: RE/MAX ASSURED #O5187819 Report a problem | ||
| 9/29/2013 | Price change | $269,900-1.8%$103/sqft |
Source: RE/MAX ASSURED #O5178234 Report a problem | ||
| 8/27/2013 | Listing removed | $1,750$1/sqft |
Source: RE/MAX ASSURED #O5164787 Report a problem | ||
| 8/20/2013 | Listed for sale | $274,900+32.9%$105/sqft |
Source: RE/MAX ASSURED #O5178234 Report a problem | ||
| 8/13/2013 | Price change | $1,750-7.9%$1/sqft |
Source: RE/MAX ASSURED #O5164787 Report a problem | ||
| 8/3/2013 | Price change | $1,900-5%$1/sqft |
Source: RE/MAX ASSURED #O5164787 Report a problem | ||
| 7/4/2013 | Price change | $2,000-4.8%$1/sqft |
Source: RE/MAX ASSURED #O5164787 Report a problem | ||
| 6/13/2013 | Listed for rent | $2,100$1/sqft |
Source: RE/MAX Assured #O5164787 Report a problem | ||
| 7/20/2010 | Sold | $206,900-1.4%$79/sqft |
Source: Public Record Report a problem | ||
| 5/21/2010 | Listed for sale | $209,900-36.4%$80/sqft |
Source: Orlando Waterford #O4982248 Report a problem | ||
| 12/20/2006 | Sold | $330,000+35.6%$126/sqft |
Source: Stellar MLS #O4724266 Report a problem | ||
| 11/24/2003 | Sold | $243,300$93/sqft |
Source: Public Record Report a problem | ||
Public tax history
| Year | Property taxes | Tax assessment |
|---|---|---|
| 2024 | $4,226 +7.3% | $283,787 +3% |
| 2023 | $3,937 +3.7% | $275,521 +3% |
| 2022 | $3,796 +1.7% | $267,496 +3% |
| 2021 | $3,735 +0.9% | $259,705 +1.4% |
| 2020 | $3,703 +1.3% | $256,119 +2.3% |
| 2019 | $3,655 +0.9% | $250,361 +1.9% |
| 2018 | $3,624 | $245,693 -7% |
| 2017 | $3,624 +1.5% | $264,178 -4.9% |
| 2016 | $3,571 -12.4% | $277,805 +4.7% |
| 2015 | $4,079 -11.9% | $265,381 +6.6% |
| 2014 | $4,630 +72.4% | $249,021 +29% |
| 2013 | $2,685 +1.3% | $193,102 +1.8% |
| 2012 | $2,651 +3.1% | $189,753 +11.9% |
| 2011 | $2,570 +9.3% | $169,641 +4.8% |
| 2010 | $2,353 | $161,853 -21.8% |
| 2009 | -- | $207,102 -26.5% |
| 2008 | $4,210 -16% | $281,634 -12.1% |
| 2007 | $5,011 -18.6% | $320,454 -4% |
| 2006 | $6,153 +55.2% | $333,697 +62.2% |
| 2005 | $3,966 +16.7% | $205,775 +1.6% |
| 2004 | $3,398 +432.3% | $202,486 +532.8% |
| 2003 | $638 +0% | $32,000 |
| 2002 | $638 | $32,000 |
Find assessor info on the county website
Neighborhood: 32826
Nearby homes
- $584,5004 bd3 ba2.5k sqft14062 Deep Lake Dr, Orlando, FL 32826Off Market
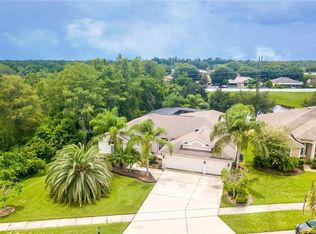
- $539,9004 bd3 ba2.4k sqft14050 Deep Lake Dr, Orlando, FL 32826Off Market
- $507,3004 bd3 ba2.5k sqft14044 Deep Lake Dr, Orlando, FL 32826Off Market
- $775,0004 bd2 ba2.4k sqft14057 Deep Lake Dr, Orlando, FL 32826Sold
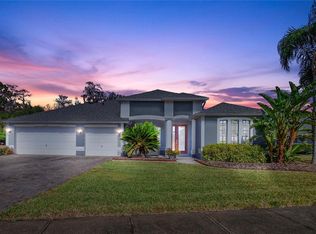
- $100-- bd-- ba-- sqft3321 Deep Water Ct, Orlando, FL 32826Off Market
- $614,8004 bd3 ba3.4k sqft14038 Deep Lake Dr, Orlando, FL 32826Off Market
- $100-- bd-- ba-- sqft3308 Deep Water Ct, Orlando, FL 32826Off Market
- $799,9004 bd3 ba2.5k sqft14045 Deep Lake Dr, Orlando, FL 32826Off Market
Nearby schools
GreatSchools rating
- 6/10Bonneville Elementary SchoolGrades: PK-5Distance: 0.6 mi
- 6/10Corner Lake Middle SchoolGrades: 6-8Distance: 3.4 mi
- 4/10East River High SchoolGrades: 9-12Distance: 3.6 mi
Schools provided by the listing agent
- Elementary: Bonneville Elem
- Middle: Corner Lake Middle
- High: East River High
Source: Stellar MLS. This data may not be complete. We recommend contacting the local school district to confirm school assignments for this home.
Get a cash offer in 3 minutes
Find out how much your home could sell for in as little as 3 minutes with a no-obligation cash offer.
Estimated market value
$545,600
Get a cash offer in 3 minutes
Find out how much your home could sell for in as little as 3 minutes with a no-obligation cash offer.
Estimated market value
$545,600
- Florida
- Orange County
- Orlando
- 32826
- 14056 DEEP LAKE DRIVE
Nearby cities
Nearby neighborhoods
Nearby zip codes
Other Orlando Topics
