BEAUTIFUL BREEZES AND EXCEPTIONAL VIEWS IN THIS STUNNING HOME LOVINGLY MAINTAINED ON LAKE PRICE! Lake Price is a private, spring fed, ski lake situated on 88 acres of pure luxury. Start your waterfront adventures on your private boat dock and enjoy skiing, boating, paddle boarding or carefree canoeing. A comfortable front porch and an oversized driveway and walkways with pretty landscaping welcome you to your new chapter of serenity. There’s plenty of space to enjoy everyday living & entertaining in this open & generously sized 4 bedroom, 2 bath and a 3 car garage offering 2,420 sq. ft. of elegant finishes. A big and open kitchen delivers function & good looks with granite counter tops, stainless steel appliances, impressive 42” cabinetry with crown moldings and a sparkling backsplash, a large island, a huge breakfast bar, plenty of pantry space and a nicely sized eat in nook with a built in banquette providing extra storage. The family room open to the kitchen is light and bright due to the windows overlooking the lake and allowing natural light in creating a cozy atmosphere for entertaining. The outdoor porch is screened in with a luxurious lagoon, pebble tech finished pool complete with a calming fountain- all yours to enjoy privately or with a crowd. Thoughtfully set far from the busy family area, you'll find a spacious master suite with two separate walk in closets and an impressive bathroom complete with a substantial walk-in shower, dual sinks & best of all, an oversized tub for luxuriating soaks. A 2-way split plan including three bedrooms, plus a home office, ensures ample personal space for everyone to work, play & rest. A simply stunning home built with the most exquisite luxuries. Additional extras to include; impressive volume ceilings, a custom built pallet wall with reclaimed wood, a Nest air conditioner and doorbell with cameras, new exterior paint, a newer roof including extra roof vents, a newer water heater (2019), a newer electric pool heater (2017), additional wood paneling in secondary bedroom (2020), a 15 seer- 5 ton air conditioner, 5 inch baseboards, closet organizers, tray ceilings and wood in all traffic areas. Conveniently located in the Enclave at Lake Price in a fabulous gated community. Imagine ending your day watching the sun set over the glistening waters and starting your weekends with thrilling lake adventures just steps from your door. See this beautiful, move-in ready home & enjoy Florida style living at its best!
Sold for $775,000
$775,000
14057 Deep Lake Dr, Orlando, FL 32826
4beds
2,420sqft
Single Family Residence
Built in 2002
0.58 Acres Lot
$790,400 Zestimate®
$320/sqft
$3,078 Estimated rent
Home value
$790,400
$751,000 - $830,000
$3,078/mo
Zestimate® history
Owner options
List your home for rent
$3,078/mo
Rent Zestimate®
Find your next renter with Zillow Rental Manager. Plus, with online applications, you can quickly screen prospective tenants – for free.
$3,078/mo
Rent Zestimate®
Refinance and save
$5,592/mo
Est. payment
Refinancing to a lower rate could help reduce your monthly payments and save thousands over the life of the loan.
$5,592/mo
Est. payment
Explore your selling options
Work with a Zillow partner agent
Leverage their expertise and Zillow's premium Showcase listings to get your home seen by more buyers.
Get startedList with your own agent
Get your home in front of millions of buyers by listing it on Zillow.
Learn how to do itSell it yourself
Take full control of how buyers see your home on Zillow by listing For Sale by Owner (FSBO).
List your homeWhat's special
Private boat dockLake priceSimply stunning homeLarge islandSpring fedPaddle boardingHome office
Zillow last checked:
Listing updated:
Listed by:
Sharon Mikol 407-963-3679,
MAINFRAME REAL ESTATE 407-513-4257
Bought with:
Robert Micha Medrano Diaz, Sr, 3272671
ROBERT MICHAEL & COMPANY INC.
Source: Stellar MLS,MLS#: O6176282 Originating MLS: Orlando Regional
Originating MLS: Orlando Regional
Facts & features
Interior
Bedrooms & bathrooms
- Bedrooms: 4
- Bathrooms: 2
- Full bathrooms: 2
Rooms
- Room types: Attic, Breakfast Room Separate, Den/Library/Office, Family Room, Utility Room
Primary bedroom
- Features: Ceiling Fan(s), Walk-In Closet(s)
- Level: First
- Dimensions: 19x14
Bedroom 2
- Features: Built-In Shelving, Walk-In Closet(s)
- Level: First
- Dimensions: 12x11
Bedroom 3
- Features: Ceiling Fan(s), Built-in Closet
- Level: First
- Dimensions: 12x11
Den
- Features: Ceiling Fan(s)
- Level: First
- Dimensions: 14x12
Dining room
- Level: First
- Dimensions: 13x11
Family room
- Features: Ceiling Fan(s)
- Level: First
- Dimensions: 22x14
Kitchen
- Features: Kitchen Island
- Level: First
- Dimensions: 25x14
Living room
- Features: Ceiling Fan(s)
- Level: First
- Dimensions: 17x13
Heating
- Central, Electric
Cooling
- Central Air
Appliances
- Included: Dishwasher, Disposal, Electric Water Heater, Microwave, Range, Range Hood, Refrigerator
- Laundry: Inside, Laundry Room
Features
- Ceiling Fan(s), Crown Molding, Kitchen/Family Room Combo, Open Floorplan, Primary Bedroom Main Floor, Solid Surface Counters, Split Bedroom, Walk-In Closet(s)
- Flooring: Carpet, Hardwood
- Doors: Sliding Doors
- Windows: Blinds
- Has fireplace: No
Interior area
- Total structure area: 3,715
- Total interior livable area: 2,420 sqft
Property
Parking
- Total spaces: 3
- Parking features: Garage - Attached
- Attached garage spaces: 3
Features
- Levels: One
- Stories: 1
- Exterior features: Irrigation System, Sidewalk
- Has private pool: Yes
- Pool features: Gunite, In Ground, Lighting, Screen Enclosure
- Has view: Yes
- View description: Pool, Lake
- Has water view: Yes
- Water view: Lake
- Waterfront features: Lake, Waterfront, Lake Privileges, Skiing Allowed
- Body of water: LAKE PRICE
Lot
- Size: 0.58 Acres
- Features: Sidewalk
Details
- Additional structures: Boat House
- Parcel number: 122231254600070
- Zoning: R-1
- Special conditions: None
Construction
Type & style
- Home type: SingleFamily
- Property subtype: Single Family Residence
Materials
- Block, Stucco
- Foundation: Slab
- Roof: Shingle
Condition
- New construction: No
- Year built: 2002
Utilities & green energy
- Sewer: Public Sewer
- Water: Public
- Utilities for property: Cable Available, Cable Connected
Community & HOA
Community
- Features: Lake, Waterfront, Deed Restrictions, Gated Community - No Guard, Sidewalks
- Security: Gated Community, Smoke Detector(s)
- Pet fee: $0 monthly
- Subdivision: ENCLAVE AT LAKE PRICE 51 26
HOA
- Has HOA: Yes
- HOA fee: $100 monthly
- HOA name: Enclave at Lake Price Homeowners Association
Location
- Region: Orlando
Financial & listing details
- Price per square foot: $320/sqft
- Tax assessed value: $544,796
- Annual tax amount: $6,225
- Date on market: 2/8/2024
- Cumulative days on market: 45 days
- Listing terms: Cash,Conventional,FHA,VA Loan
- Ownership: Fee Simple
- Total actual rent: 0
- Road surface type: Paved
Price history
| Date | Event | Price |
|---|---|---|
| 5/15/2024 | Sold | $775,000$320/sqft |
Source:  Stellar MLS #O6176282 Report a problem Stellar MLS #O6176282 Report a problem | ||
| 4/2/2024 | Pending sale | $775,000$320/sqft |
Source: Stellar MLS #O6176282 Report a problem | ||
| 3/15/2024 | Listed for sale | $775,000$320/sqft |
Source: Stellar MLS #O6176282 Report a problem | ||
| 3/13/2024 | Pending sale | $775,000$320/sqft |
Source: Stellar MLS #O6176282 Report a problem | ||
| 2/23/2024 | Listed for sale | $775,000$320/sqft |
Source: Stellar MLS #O6176282 Report a problem | ||
| 2/17/2024 | Pending sale | $775,000$320/sqft |
Source: Stellar MLS #O6176282 Report a problem | ||
| 2/8/2024 | Listed for sale | $775,000+64.9%$320/sqft |
Source: Stellar MLS #O6176282 Report a problem | ||
| 3/30/2017 | Sold | $470,000-3.1%$194/sqft |
Source: Public Record Report a problem | ||
| 2/21/2017 | Pending sale | $485,000$200/sqft |
Source: Coldwell Banker Residential Real Estate - Winter Springs/Oviedo #O5486196 Report a problem | ||
| 2/14/2017 | Price change | $485,000-3%$200/sqft |
Source: Coldwell Banker Residential Real Estate - Winter Springs/Oviedo #O5486196 Report a problem | ||
| 1/17/2017 | Listed for sale | $500,000+28.2%$207/sqft |
Source: Coldwell Banker Residential Real Estate - Winter Springs/Oviedo #O5486196 Report a problem | ||
| 5/24/2010 | Sold | $390,000-2.5%$161/sqft |
Source: Public Record Report a problem | ||
| 2/22/2010 | Listed for sale | $399,900+14.3%$165/sqft |
Source: RE/MAX 200 Realty #O4955026 Report a problem | ||
| 1/29/2003 | Sold | $349,900$145/sqft |
Source: Public Record Report a problem | ||
Public tax history
| Year | Property taxes | Tax assessment |
|---|---|---|
| 2024 | $6,843 +7.1% | $421,588 +3% |
| 2023 | $6,390 +2.6% | $409,309 +3% |
| 2022 | $6,226 +1.6% | $397,387 +3% |
| 2021 | $6,129 +0.8% | $385,813 +1.4% |
| 2020 | $6,079 -5.6% | $380,486 -4.1% |
| 2019 | $6,438 +0.3% | $396,597 +1.3% |
| 2018 | $6,421 | $391,324 +6.9% |
| 2017 | $6,421 +21.4% | $366,194 -3.2% |
| 2016 | $5,289 -0.9% | $378,392 +3.1% |
| 2015 | $5,336 -1.2% | $367,080 +17.3% |
| 2014 | $5,402 -2.6% | $313,022 -2.9% |
| 2013 | $5,545 -0.2% | $322,238 +0.4% |
| 2012 | $5,558 -1.2% | $321,016 -0.8% |
| 2011 | $5,625 +67.8% | $323,526 +54.8% |
| 2010 | $3,351 | $209,004 -25.3% |
| 2009 | -- | $279,676 -30.9% |
| 2008 | $6,049 0% | $404,460 -12.6% |
| 2007 | $6,052 +0.8% | $462,770 +2.8% |
| 2006 | $6,001 +0.4% | $450,318 +17.2% |
| 2005 | $5,976 +4.4% | $384,142 +24.1% |
| 2004 | $5,725 -9.4% | $309,537 +0.1% |
| 2003 | $6,317 | $309,331 |
Find assessor info on the county website
Neighborhood: 32826
Nearby homes
- $808,6004 bd3 ba2.5k sqft14045 Deep Lake Dr, Orlando, FL 32826Off Market
- $743,3003 bd2 ba2.3k sqft14063 Deep Lake Dr, Orlando, FL 32826Off Market
- $1,009,0004 bd4 ba4.2k sqft14033 Deep Lake Dr, Orlando, FL 32826Off Market
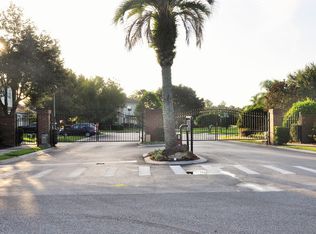
- $869,0004 bd4 ba3.5k sqft14107 Deep Lake Dr, Orlando, FL 32826Off Market
- $522,0004 bd3 ba2.6k sqft14056 Deep Lake Dr, Orlando, FL 32826Sold
- $588,3004 bd3 ba2.5k sqft14062 Deep Lake Dr, Orlando, FL 32826Off Market
- $542,8004 bd3 ba2.4k sqft14050 Deep Lake Dr, Orlando, FL 32826Off Market
- $513,0004 bd3 ba2.5k sqft14044 Deep Lake Dr, Orlando, FL 32826Off Market
Nearby schools
GreatSchools rating
- 6/10Bonneville Elementary SchoolGrades: PK-5Distance: 0.7 mi
- 6/10Corner Lake Middle SchoolGrades: 6-8Distance: 3.4 mi
- 4/10East River High SchoolGrades: 9-12Distance: 3.7 mi
Schools provided by the listing agent
- Elementary: Bonneville Elem
- Middle: Corner Lake Middle
- High: East River High
Source: Stellar MLS. This data may not be complete. We recommend contacting the local school district to confirm school assignments for this home.
Get a cash offer in 3 minutes
Find out how much your home could sell for in as little as 3 minutes with a no-obligation cash offer.
Estimated market value
$790,400
Get a cash offer in 3 minutes
Find out how much your home could sell for in as little as 3 minutes with a no-obligation cash offer.
Estimated market value
$790,400
- Florida
- Orange County
- Orlando
- 32826
- 14057 Deep Lake Dr
Nearby cities
Nearby neighborhoods
Nearby zip codes
Other Orlando Topics
