Skip main navigation
Sold
  • Listed by: Rain City Real Estate
    Bought with: Berkshire Hathaway HS NW
    $690,000

    14056 SE 202nd Street, Kent, WA 98042

    4beds
    2,390sqft
    Single Family Residence
    Built in 1977
    0.26 Acres Lot
    $727,100 Zestimate®
    $289/sqft
    $3,618 Estimated rent

    Home value

    $727,100

    $691,000 - $763,000

    $3,618/mo

    Zestimate® history
    Loading
    Loading...

    Owner options

    List your home for rent

    $3,618/mo

    Rent Zestimate®

    Find your next renter with Zillow Rental Manager. Plus, with online applications, you can quickly screen prospective tenants – for free.

    Learn more

    $3,618/mo

    Rent Zestimate®

    Refinance and save

    $4,172/mo

    Est. payment

    Refinancing to a lower rate could help reduce your monthly payments and save thousands over the life of the loan.

    See today's rates

    $4,172/mo

    Est. payment

    Explore your selling options

    Work with a Zillow partner agent

    Leverage their expertise and Zillow's premium Showcase listings to get your home seen by more buyers.

    Get started

    List with your own agent

    Get your home in front of millions of buyers by listing it on Zillow.

    Learn how to do it

    Sell it yourself

    Take full control of how buyers see your home on Zillow by listing For Sale by Owner (FSBO).

    List your home

    What's special

    Gorgeous front yardLovely updatesUpdated flooringWater fountainSpacious drivewayWelcoming porchSpacious open floorplan
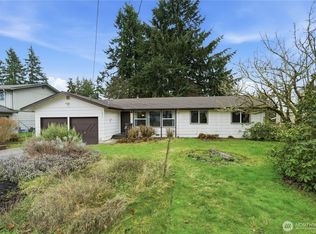
    Check out the backyard oasis on this home! This truly is the one you have been waiting for with a spacious open floorplan and lovely updates, move-in ready and a dreamy backyard with a 26 x 14 outbuilding that has power and a covered work area. Bring the party, the hobbies or the collectibles. From the minute you pull up to the spacious driveway, you'll be taken in by the gorgeous front yard and welcoming porch, step inside to updated flooring and a well cared for home with loads of natural light. Enjoy the fantastically large kitchen with plenty of countertop space and spill out onto a this award winning backyard with quality decking, patio, water fountain, in-ground firepit plus two outbuildings. Work, live and play all in your new home!

    Zillow last checked:

    Listing updated:

    Listed by:

    Mariah Bigbee,

    Rain City Real Estate,

    Jana Schmidt,

    Rain City Real Estate

    Bought with:

    Tricia Nielsen, 22025292

    Berkshire Hathaway HS NW

    Source: NWMLS as distributed by MLS GRID,MLS#: 2152904MLS Logo

    Facts & features

    Interior

    Bedrooms & bathrooms
    • Bedrooms: 4
    • Bathrooms: 3
    • Full bathrooms: 1
    • 3/4 bathrooms: 1
    • 1/2 bathrooms: 1
    Primary bedroom
    • Level: Second
    Bedroom
    • Level: Second
    Bedroom
    • Level: Second
    Bedroom
    • Level: Lower
    Bathroom full
    • Level: Second
    Bathroom three quarter
    • Level: Second
    Other
    • Level: Lower
    Entry hall
    • Level: Main
    Family room
    • Level: Lower
    Kitchen with eating space
    • Level: Second
    Living room
    • Level: Second
    Utility room
    • Level: Lower
    Heating
    • Fireplace, Forced Air, Insert, Electric, Wood
    Cooling
    • None
    Appliances
    • Included: Dishwasher_, Dryer, GarbageDisposal_, Microwave_, Refrigerator_, StoveRange_, Washer, Dishwasher, Garbage Disposal, Microwave, Refrigerator, StoveRange, Water Heater: Electric, Water Heater Location: Downstairs
    Features
    • Bath Off Primary
    • Flooring: Ceramic Tile, Engineered Hardwood, Carpet
    • Windows: Double Pane/Storm Window
    • Basement: Finished
    • Number of fireplaces: 2
    • Fireplace features: Wood Burning, Lower Level: 1, Upper Level: 1, Fireplace
    Interior area
    • Total structure area: 2,390
    • Total interior livable area: 2,390 sqft

    Property

    Parking
    • Total spaces: 2
    • Parking features: RV Parking, Attached Garage
    • Attached garage spaces: 2
    Features
    • Levels: Multi/Split
    • Entry location: Main
    • Patio & porch: Ceramic Tile, Wall to Wall Carpet, Bath Off Primary, Double Pane/Storm Window, Fireplace, Water Heater
    Lot
    • Size: 0.26 Acres
    • Dimensions: 77*118*10*20*58*140
    • Features: Corner Lot, Paved, Cable TV, Deck, Fenced-Fully, High Speed Internet, Outbuildings, Patio, RV Parking
    • Topography: Level
    • Residential vegetation: Fruit Trees, Garden Space
    Details
    • Parcel number: 2618300210
    • Zoning description: County,Jurisdiction: County
    • Special conditions: Standard

    Construction

    Type & style
    • Home type: SingleFamily
    • Architectural style: Modern
    • Property subtype: Single Family Residence
    Materials
    • Wood Siding
    • Foundation: Poured Concrete
    • Roof: Composition
    Condition
    • Good
    • Year built: 1977

    Utilities & green energy

    • Electric: Company: Puget Sound Energy
    • Sewer: Sewer Connected, Company: Soos Creek
    • Water: Public, Company: Soos Creek
    • Utilities for property: Xfinity, Xfinity

    Community & neighborhood

    Location
    • Region: Kent
    • Subdivision: Lake Youngs

    Other

    Other facts
    • Listing terms: Conventional,FHA,VA Loan
    • Cumulative days on market: 920 days

    Price history

    DateEventPrice
    9/25/2023Sold$690,000-1.4%$289/sqft
    Source: NWMLS as distributed by MLS GRID #2152904 Report a problem
    8/31/2023Pending sale$699,950$293/sqft
    Source: NWMLS as distributed by MLS GRID #2152904 Report a problem
    8/24/2023Listed for sale$699,950+250%$293/sqft
    Source: NWMLS as distributed by MLS GRID #2152904 Report a problem
    6/30/2000Sold$200,000$84/sqft
    Source: NWMLS as distributed by MLS GRID #20051269 Report a problem

    Public tax history

    YearProperty taxesTax assessment
    2025$7,387 +16.5%$640,000 +12.3%
    2024$6,342 -2.8%$570,000 +0.9%
    2023$6,525 -7.8%$565,000 -11%
    2022$7,074 +15.1%$635,000 +34%
    2021$6,144 +12.4%$474,000 +20.3%
    2020$5,465 +3%$394,000 +2.9%
    2019$5,305 +25.3%$383,000 +22.8%
    2018$4,234 -0.9%$312,000 +8.3%
    2017$4,273 +22.3%$288,000 +11.6%
    2016$3,493 $258,000 +7.1%
    2015$3,493 $241,000 +9.5%
    2014$3,493 $220,000 +13.4%
    2013$3,493 $194,000 -6.3%
    2012-- $207,000 -11.2%
    2011-- $233,000 -10%
    2010-- $259,000
    2009-- $259,000 +3.6%
    2007-- $250,000 +6.4%
    2006-- $235,000 +4.9%
    2005-- $224,000 +32.5%
    2001$2,512 +2.2%$169,000 +6.3%
    2000$2,459 $159,000

    Find assessor info on the county website

    Neighborhood: East Hill-Meridian

    Nearby schools

    GreatSchools rating
    Schools provided by the listing agent
    • Elementary: Lake Youngs Elem
    • Middle: Northwood Jnr High
    • High: Kentridge High

    Source: NWMLS as distributed by MLS GRID. This data may not be complete. We recommend contacting the local school district to confirm school assignments for this home.

    Get a cash offer in 3 minutes
    Find out how much your home could sell for in as little as 3 minutes with a no-obligation cash offer.
    Estimated market value
    $727,100
    Get a cash offer in 3 minutes
    Find out how much your home could sell for in as little as 3 minutes with a no-obligation cash offer.
    Estimated market value
    $727,100