Bring your vision to this one-of-a-kind property, held by the same family for over 60 years and ready for a creative transformation. Built in 1963, this 3-bedroom home sits on a spacious and SUNNY, LARGE FLAT 8,399 sq ft lot filled with mature, established landscaping including hydrangeas, rhododendrons, roses, Japanese maple, flowering cherry, curly willow, Hinoki cypress, Nishiki willow, boxwood, ferns, arborvitae, purple smoke tree and an assortment of perennial flowers. This property has undeniable character and a “weird but great” charm that sets it apart from the cookie-cutter norm. Custom ironwork can be found throughout the grounds, handcrafted by the original owner, a talented welder whose work is also featured at Renton’s iconic Gene Coulon Memorial Beach Park. The flat lot offers plenty of room to breathe, complemented by a detached garage and dedicated storage shed for tools or hobbies. Plus, there’s so much flat driveway parking with plenty of room for a boat, RV and more! Convenient access to Hwy 167, the 140th corridor, Fairwood Golf Community and shopping center makes the location as practical as the property is unique. Lake Youngs Elementary School is just a short stroll away. This is an estate sale and is sold strictly AS-IS. Bring your contractor, your imagination and your ideas to uncover the potential of this longtime family home with deep local roots. Buyer to verify all information to their satisfaction.
Sold
Listed by: COMPASS • Jennifer N Ruud-Johnson
Bought with: eXp Realty
$475,000
20111 143rd Place SE, Kent, WA 98042
4beds
1,050sqft
Single Family Residence
Built in 1963
8,398 Square Feet Lot
$473,900 Zestimate®
$452/sqft
$2,741 Estimated rent
Home value
$473,900
$441,000 - $512,000
$2,741/mo
Zestimate® history
Owner options
List your home for rent
$2,741/mo
Rent Zestimate®
Find your next renter with Zillow Rental Manager. Plus, with online applications, you can quickly screen prospective tenants – for free.
$2,741/mo
Rent Zestimate®
Refinance and save
$3,101/mo
Est. payment
Refinancing to a lower rate could help reduce your monthly payments and save thousands over the life of the loan.
$3,101/mo
Est. payment
Explore your selling options
Work with a Zillow partner agent
Leverage their expertise and Zillow's premium Showcase listings to get your home seen by more buyers.
Get startedList with your own agent
Get your home in front of millions of buyers by listing it on Zillow.
Learn how to do itSell it yourself
Take full control of how buyers see your home on Zillow by listing For Sale by Owner (FSBO).
List your homeWhat's special
Mature established landscapingDetached garage
Zillow last checked:
Listing updated:
Listed by:
Jennifer N Ruud-Johnson,
COMPASS
Bought with:
Andre D. Jones, 24914
eXp Realty
Source: NWMLS as distributed by MLS GRID,MLS#: 2567545
Facts & features
Interior
Bedrooms & bathrooms
- Bedrooms: 4
- Bathrooms: 1
- Full bathrooms: 1
- Main level bathrooms: 1
- Main level bedrooms: 4
Primary bedroom
- Level: Main
Bedroom
- Level: Main
Bedroom
- Level: Main
Bedroom
- Level: Main
Bathroom full
- Level: Main
Dining room
- Level: Main
Entry hall
- Level: Main
Living room
- Level: Main
Utility room
- Level: Main
Heating
- Fireplace, See Remarks, Electric, Natural Gas
Cooling
- None
Appliances
- Included: Dishwasher, Disposal, Dryer, Microwave, Refrigerator, Stove(s)/Range(s), Washer, Dishwasher(s), Dryer(s), Garbage Disposal, Microwave(s), Refrigerator(s), Washer(s)
Features
- Dining Room
- Flooring: Hardwood
- Basement: None
- Number of fireplaces: 1
- Fireplace features: Gas, Main Level: 1, Fireplace
Interior area
- Total structure area: 1,050
- Total interior livable area: 1,050 sqft
Property
Parking
- Total spaces: 1
- Parking features: Driveway, Detached Garage, Off Street
- Has garage: Yes
- Covered spaces: 1
Features
- Levels: One
- Stories: 1
- Entry location: Main
- Patio & porch: Dining Room, Fireplace
- Has view: Yes
- View description: Territorial
Lot
- Size: 8,398 Square Feet
- Features: Paved, Cable TV, Fenced-Fully, Outbuildings, Patio
- Topography: Level
- Residential vegetation: Fruit Trees
Details
- Parcel number: 2618300440
- Special conditions: Standard
Construction
Type & style
- Home type: SingleFamily
- Architectural style: 1 Story
- Property subtype: Single Family Residence
Materials
- Brick
- Foundation: Poured Concrete
- Roof: Composition
Condition
- Good
- Year built: 1963
- Major remodel year: 1963
Utilities & green energy
- Electric: Company: PSE
- Sewer: Sewer Connected, Company: Soos Creek
- Water: Public, Company: Soos Creek
- Utilities for property: Xfinity
Community & HOA
Community
- Subdivision: Lake Youngs
Location
- Region: Kent
Financial & listing details
- Price per square foot: $452/sqft
- Tax assessed value: $492,000
- Annual tax amount: $598
- Date on market: 8/13/2026
- Listing terms: Conventional
- Inclusions: Dishwasher(s), Dryer(s), Garbage Disposal, Microwave(s), Refrigerator(s), Stove(s)/Range(s), Washer(s)
Price history
| Date | Event | Price |
|---|---|---|
| 9/18/2026 | Sold | $475,000$452/sqft |
Source:  NWMLS as distributed by MLS GRID #2567545 Report a problem NWMLS as distributed by MLS GRID #2567545 Report a problem | ||
| 8/21/2026 | Pending sale | $475,000$452/sqft |
Source: NWMLS as distributed by MLS GRID #2567545 Report a problem | ||
| 8/13/2026 | Listed for sale | $475,000$452/sqft |
Source: NWMLS as distributed by MLS GRID #2567545 Report a problem | ||
Public tax history
| Year | Property taxes | Tax assessment |
|---|---|---|
| 2025 | $600 +7.3% | $217,000 |
| 2024 | $559 -3.8% | $217,000 |
| 2023 | $581 | $217,000 |
| 2022 | -- | $217,000 |
| 2021 | $639 -13% | $217,000 |
| 2020 | $734 +1.3% | $217,000 |
| 2019 | $725 -37.3% | $217,000 |
| 2018 | $1,156 -6.2% | $217,000 -7.3% |
| 2017 | $1,232 -24.9% | $234,000 +11.4% |
| 2016 | $1,641 | $210,000 +7.1% |
| 2015 | $1,641 | $196,000 +9.5% |
| 2014 | $1,641 | $179,000 +13.3% |
| 2013 | $1,641 | $158,000 -8.7% |
| 2012 | -- | $173,000 -11.3% |
| 2011 | -- | $195,000 -10.1% |
| 2010 | -- | $217,000 |
| 2009 | -- | $217,000 +8% |
| 2007 | -- | $201,000 +6.3% |
| 2006 | -- | $189,000 +11.8% |
| 2005 | -- | $169,000 +35.2% |
| 2001 | $1,881 +2.6% | $125,000 +6.8% |
| 2000 | $1,833 | $117,000 |
Find assessor info on the county website
Neighborhood: East Hill-Meridian
Nearby homes
- $560,0003 bd1 ba1k sqft14227 SE 201st St, Kent, WA 98042Sold
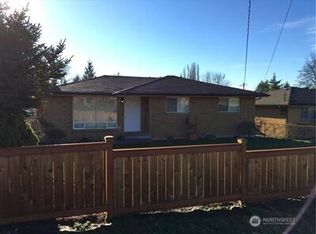
- $762,3004 bd3 ba2.6k sqft27728 SE 143rd, Kent, WA 98042Off Market
- $714,0003 bd2 ba1.8k sqft14332 SE 202nd St, Kent, WA 98042Sold
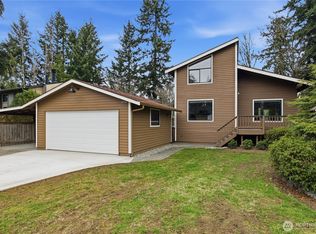
- $705,8004 bd3 ba2.3k sqft14056 SE 202nd St, Kent, WA 98042Off Market

- $907,5005 bd4 ba3.3k sqft14340 SE 202nd St, Kent, WA 98042Sold
- $555,0003 bd2 ba1.1k sqft14048 SE 201st St, Kent, WA 98042Sold
- $530,0003 bd1 ba1.3k sqft14055 SE 202nd St, Kent, WA 98042Sold
- $580,0003 bd1 ba1.2k sqft14034 SE 202nd St, Kent, WA 98042Sold
Nearby schools
GreatSchools rating
- 6/10Lake Youngs Elementary SchoolGrades: PK-5Distance: 0.3 mi
- 6/10Northwood Middle SchoolGrades: 6-8Distance: 2 mi
- 7/10Kentridge High SchoolGrades: 9-12Distance: 1.1 mi
Schools provided by the listing agent
- Elementary: Lake Youngs Elem
Source: NWMLS as distributed by MLS GRID. This data may not be complete. We recommend contacting the local school district to confirm school assignments for this home.
Get a cash offer in 3 minutes
Find out how much your home could sell for in as little as 3 minutes with a no-obligation cash offer.
Estimated market value
$473,900
Get a cash offer in 3 minutes
Find out how much your home could sell for in as little as 3 minutes with a no-obligation cash offer.
Estimated market value
$473,900
- Washington
- King County
- Kent
- 98042
- East Hill-Meridian
- 20111 143rd Place SE
