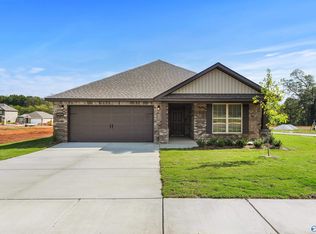
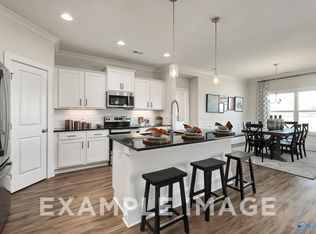
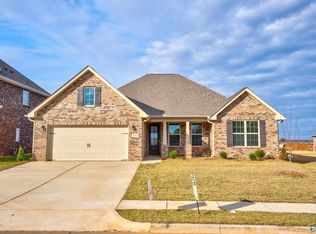
Under Construction-***Just Started***Under Construction*** - New Floorplan! The Ashport - A beautifully designed home where comfort, functionality, and style come together effortlessly. The heart of the home features a stunning kitchen with a spacious island that flows seamlessly into the dining and family room areas, perfect for entertaining or relaxing evenings at home. The primary suite on the main floor provides a private retreat, complete with a beautiful bathroom and an expansive walk-in closet. A bedroom and guest bathroom round out the main floor. Upstairs, you'll find two bedrooms a bathroom, and a generous loft that provides the perfect space for a media room, play area, or cozy r
Pending
$418,224
14057 Hazel Meadow Dr, Athens, AL 35611
3beds
2,765sqft
Single Family Residence
Built in ----
0.32 Acres Lot
$-- Zestimate®
$151/sqft
$35/mo HOA
What's special
- 20 days
- 1
- 0
Zillow last checked:
Listing updated:
Listed by:
Ty Goode 863-662-8181,
Davidson Homes LLC 4
Source: ValleyMLS,MLS#: 21928965
Facts & features
Interior
Bedrooms & bathrooms
- Bedrooms: 3
- Bathrooms: 3
- Full bathrooms: 2
- 1/2 bathrooms: 1
Rooms
- Room types: Foyer, Master Bedroom, Living Room, Bedroom 2, Dining Room, Bedroom 3, Kitchen, Bedroom 4, Laundry, Loft, Bathroom 2, Bathroom 3, Master Bathroom
Primary bedroom
- Features: 9’ Ceiling, Ceiling Fan(s), Carpet, Smooth Ceiling
- Level: First
- Area: 182
- Dimensions: 14 x 13
Bedroom 2
- Features: Carpet, Smooth Ceiling, Walk-In Closet(s)
- Level: Second
- Area: 130
- Dimensions: 13 x 10
Bedroom 3
- Features: Carpet, Smooth Ceiling
- Level: Second
- Area: 154
- Dimensions: 14 x 11
Bedroom 4
- Features: 9’ Ceiling, Smooth Ceiling, LVP
- Level: First
- Area: 144
- Dimensions: 12 x 12
Primary bathroom
- Features: 9’ Ceiling, Double Vanity, Walk-In Closet(s), LVP Flooring, Quartz
- Level: First
Bathroom 1
- Features: 9’ Ceiling, Double Vanity, Walk-In Closet(s), LVP Flooring, Quartz
- Level: First
Bathroom 2
- Features: Double Vanity, Smooth Ceiling, LVP, Quartz
- Level: Second
Bathroom 3
- Features: 9’ Ceiling, Smooth Ceiling, LVP Flooring, Quartz
- Level: First
Kitchen
- Features: 9’ Ceiling, Kitchen Island, Pantry, Smooth Ceiling, LVP, Quartz
- Level: First
- Area: 204
- Dimensions: 17 x 12
Living room
- Features: 9’ Ceiling, Smooth Ceiling, LVP
- Level: First
- Area: 168
- Dimensions: 14 x 12
Laundry room
- Features: 9’ Ceiling, Smooth Ceiling, LVP Flooring
- Level: First
Loft
- Features: Carpet, Smooth Ceiling
- Level: Second
- Area: 342
- Dimensions: 19 x 18
Heating
- Electric
Cooling
- Central 1, Electric
Appliances
- Included: Cooktop, Oven, Dishwasher, Microwave, Refrigerator, Disposal, Electric Water Heater
Features
- Has basement: No
- Has fireplace: No
- Fireplace features: None
Interior area
- Total interior livable area: 2,765 sqft
Property
Parking
- Parking features: Garage-Two Car
Features
- Levels: Two
- Stories: 2
Lot
- Size: 0.32 Acres
Construction
Type & style
- Home type: SingleFamily
- Property subtype: Single Family Residence
Materials
- Foundation: Slab
Condition
- Under Construction
- New construction: Yes
Details
- Builder name: DAVIDSON HOMES LLC
Utilities & green energy
- Sewer: Public Sewer
Community & HOA
Community
- Subdivision: The Meadows
HOA
- Has HOA: Yes
- Amenities included: Common Grounds
- Services included: Common Grounds
- HOA fee: $420 annually
- HOA name: Elite Properties
Location
- Region: Athens
Financial & listing details
- Price per square foot: $151/sqft
- Date on market: 9/11/2026
Estimated market value
Not available
Estimated sales range
Not available
Not available
Price history
| Date | Event | Price |
|---|---|---|
| 9/11/2026 | Pending sale | $418,224+19.5%$151/sqft |
Source:  ValleyMLS #21928965 Report a problem ValleyMLS #21928965 Report a problem | ||
| 4/11/2026 | Listing removed | $349,900$127/sqft |
Source:  Davidson Homes, Inc. Report a problem Davidson Homes, Inc. Report a problem | ||
| 4/4/2026 | Price change | $349,900+12.9%$127/sqft |
Source: Davidson Homes, Inc. Report a problem | ||
| 1/15/2026 | Listed for sale | $309,900$112/sqft |
Source: Davidson Homes, Inc. Report a problem | ||
Public tax history
Tax history is unavailable.
Monthly payment
Est. payment
Payment breakdown
Explore the cost of this home by adjusting the details. Changes won't be saved.Climate risks
Neighborhood: 35611
Nearby schools
Schools provided by the listing agent
- Elementary: Fame Academy At Brookhill (P-3)
- Middle: Athens (6-8)
- High: Athens High School
Source: ValleyMLS. This data may not be complete. We recommend contacting the local school district to confirm school assignments for this home.
Similar homes
- $447,3675 bd4 ba3.1k sqft20846 English Ivy Ln, Athens, AL 35611New Construction
 ValleyMLS
 - $396,5603 bd3 ba2.2k sqft20886 English Ivy Ln, Athens, AL 35611New Construction
 ValleyMLS
 - $377,3673 bd3 ba2.7k sqft21756 Huntington Pike, Athens, AL 35611New Construction
 ValleyMLS
 - $353,5493 bd3 ba1.9k sqft20944 English Ivy Ln, Athens, AL 35611New Construction
 ValleyMLS
