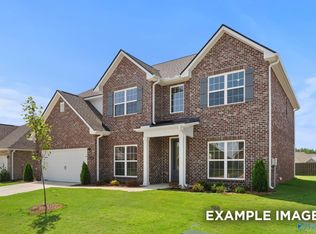
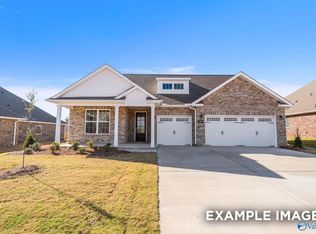
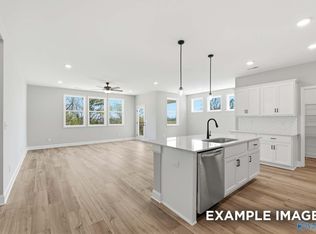
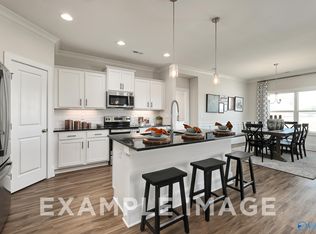
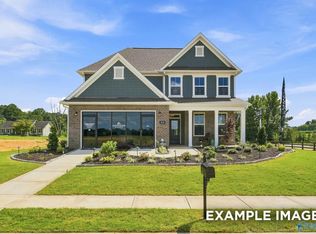
Proposed Construction-The Redstone offers a beautiful combination of style, space and flexibility. The open-concept kitchen, dining and family room create an inviting space for entertaining, relaxing and everyday living. This thoughtfully designed plan features three bedrooms, three full baths and a dedicated work-from-home space, with the option to convert the study into a fourth bedroom. A 3-car garage comes standard, providing plenty of room for vehicles, storage and more. The spacious Primary Suite offers a comfortable place to unwind, complete with a private bath and walk-in closet.
For sale
$357,336
20858 English Ivy Ln, Athens, AL 35611
3beds
2,068sqft
Single Family Residence
Built in ----
0.26 Acres Lot
$-- Zestimate®
$173/sqft
$35/mo HOA
What's special
Walk-in closetDedicated work-from-home spaceThree bedroomsPrivate bathSpacious primary suite
- 3 days
- 33
- 0
Likely to sell faster than
Zillow last checked:
Listing updated:
Listed by:
Dawn Bentley 938-200-4650,
Davidson Homes LLC 4
Source: ValleyMLS,MLS#: 21933756
Facts & features
Interior
Bedrooms & bathrooms
- Bedrooms: 3
- Bathrooms: 3
- Full bathrooms: 3
Rooms
- Room types: Foyer, Master Bedroom, Living Room, Bedroom 2, Dining Room, Bedroom 3, Kitchen, Bedroom 4, Family Room, Breakfast, Office/Study, Bedroom, Laundry, Laundry Closet, Bathroom 2, Bathroom 3, Bath:Full, Mudroom, Bath:EnsuiteFull, Bath:GuestFull
Primary bedroom
- Features: 9’ Ceiling, Smooth Ceiling, Walk-In Closet(s)
- Level: First
- Area: 224
- Dimensions: 14 x 16
Bedroom 2
- Features: 9’ Ceiling, Carpet, Smooth Ceiling
- Level: First
- Area: 132
- Dimensions: 12 x 11
Bedroom 3
- Features: 9’ Ceiling, Carpet
- Level: First
- Area: 130
- Dimensions: 13 x 10
Bathroom 1
- Features: Double Vanity, LVP, Quartz
- Level: First
Bathroom 2
- Features: 9’ Ceiling, Smooth Ceiling, LVP, Quartz
- Level: First
Bathroom 3
- Features: 9’ Ceiling, Smooth Ceiling, LVP, Quartz
- Level: First
Dining room
- Features: 9’ Ceiling, Smooth Ceiling, LVP Flooring
- Level: First
- Area: 99
- Dimensions: 9 x 11
Kitchen
- Features: 9’ Ceiling, Pantry, Smooth Ceiling, LVP, Quartz
- Level: First
- Area: 165
- Dimensions: 15 x 11
Living room
- Features: 9’ Ceiling, Smooth Ceiling, LVP
- Level: First
- Area: 320
- Dimensions: 20 x 16
Laundry room
- Features: 9’ Ceiling, Smooth Ceiling, LVP Flooring
- Level: First
Heating
- Central 1, Electric
Cooling
- Central 1, Electric
Appliances
- Included: Range, Dishwasher, Microwave, Disposal
Features
- Low Flow Plumbing Fixtures, Smart Thermostat
- Windows: Double Pane Windows
- Has basement: No
- Has fireplace: No
- Fireplace features: None
Interior area
- Total interior livable area: 2,068 sqft
Property
Parking
- Parking features: Garage-Three Car, Garage-Attached, Garage Faces Front, Driveway-Concrete
Features
- Levels: One
- Stories: 1
- Patio & porch: Covered Patio
- Exterior features: Curb/Gutters, Sidewalk
Lot
- Size: 0.26 Acres
- Dimensions: 75 x 152
Details
- Other equipment: Electronic Locks
Construction
Type & style
- Home type: SingleFamily
- Architectural style: Ranch
- Property subtype: Single Family Residence
Materials
- Foundation: Slab
Condition
- Proposed Construction
Details
- Builder name: DAVIDSON HOMES LLC
Utilities & green energy
- Sewer: Public Sewer
- Water: Public
Green energy
- Energy efficient items: Thermostat
Community & HOA
Community
- Features: Curbs
- Subdivision: The Meadows
HOA
- Has HOA: Yes
- HOA fee: $420 annually
- HOA name: Elite Property Mgmnt
Location
- Region: Athens
Financial & listing details
- Price per square foot: $173/sqft
- Date on market: 11/10/2026
Estimated market value
Not available
Estimated sales range
Not available
Not available
Price history
| Date | Event | Price |
|---|---|---|
| 11/10/2026 | Listed for sale | $357,336$173/sqft |
Source:  ValleyMLS #21933756 Report a problem | ||
Public tax history
Tax history is unavailable.
Monthly payment
Est. payment
Payment breakdown
Explore the cost of this home by adjusting the details. Changes won't be saved.Climate risks
Neighborhood: 35611
Nearby schools
Schools provided by the listing agent
- Elementary: Fame Academy At Brookhill (P-3)
- Middle: Athens (6-8)
- High: Athens High School
Source: ValleyMLS. This data may not be complete. We recommend contacting the local school district to confirm school assignments for this home.
Similar homes
- $353,5493 bd3 ba1.9k sqft20944 English Ivy Ln, Athens, AL 35611New Construction
 ValleyMLS
- $310,5514 bd2 ba1.9k sqft14090 Nursery Dr, Athens, AL 35611New Construction
 ValleyMLS
- $327,2274 bd3 ba2.1k sqft14071 Hazel Meadow Dr, Athens, AL 35611New Construction
 ValleyMLS
- $380,3673 bd3 ba2.7k sqft21756 Huntington Pike, Athens, AL 35611New Construction
 ValleyMLS
