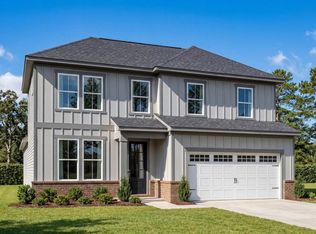
The Rockford A offers 2,200 square feet of smart, stylish living with 3 bedrooms and 2.5 bathrooms. A wall of windows fills the open-concept family room with natural light, while the kitchen welcomes you in with an oversized island, stainless-steel appliances, and a spacious corner pantry perfect for everyday meals or entertaining. This elevation of The Rockford features durable Hardie siding, offering a fresh exterior look with lasting curb appeal and easy maintenance. The isolated master suite provides a peaceful retreat with generous space and a massive walk-in closet.
Pending
$411,901
20830 English Ivy Ln, Athens, AL 35611
3beds
2,200sqft
Single Family Residence
Built in ----
0.28 Acres Lot
$-- Zestimate®
$187/sqft
$25/mo HOA
What's special
Massive walk-in closetOversized islandSpacious corner pantryDurable hardie sidingStainless-steel appliances
- 99 days
- 6
- 0
Zillow last checked:
Listing updated:
Listed by:
Mike Styles 256-221-8531,
Davidson Homes LLC 4
Source: ValleyMLS,MLS#: 21920570
Facts & features
Interior
Bedrooms & bathrooms
- Bedrooms: 3
- Bathrooms: 3
- Full bathrooms: 2
- 1/2 bathrooms: 1
Rooms
- Room types: Master Bedroom, Living Room, Bedroom 2, Dining Room, Bedroom 3, Kitchen, Office/Study
Primary bedroom
- Features: Ceiling Fan(s), Recessed Lighting, Smooth Ceiling, Tray Ceiling(s), Walk-In Closet(s), LVP
- Level: First
- Area: 240
- Dimensions: 16 x 15
Bedroom 2
- Features: Recessed Lighting, Smooth Ceiling, Walk-In Closet(s), LVP
- Level: First
- Area: 132
- Dimensions: 11 x 12
Bedroom 3
- Features: Recessed Lighting, Smooth Ceiling, Walk-In Closet(s), LVP
- Level: First
- Area: 120
- Dimensions: 12 x 10
Dining room
- Features: Smooth Ceiling, LVP Flooring
- Level: First
- Area: 156
- Dimensions: 13 x 12
Kitchen
- Features: Kitchen Island, Pantry, Recessed Lighting, Smooth Ceiling, LVP, Quartz
- Level: First
- Area: 180
- Dimensions: 15 x 12
Living room
- Features: Ceiling Fan(s), Recessed Lighting, Smooth Ceiling, Tray Ceiling(s), LVP
- Level: First
- Area: 361
- Dimensions: 19 x 19
Heating
- Central 1
Cooling
- Central 1
Features
- Has basement: No
- Has fireplace: No
- Fireplace features: None
Interior area
- Total interior livable area: 2,200 sqft
Property
Parking
- Parking features: Garage-Two Car
Features
- Levels: One
- Stories: 1
Lot
- Size: 0.28 Acres
Construction
Type & style
- Home type: SingleFamily
- Architectural style: Ranch
- Property subtype: Single Family Residence
Materials
- Foundation: Slab
Condition
- New Construction
- New construction: Yes
Details
- Builder name: DAVIDSON HOMES LLC
Utilities & green energy
- Sewer: Public Sewer
Community & HOA
Community
- Subdivision: The Meadows
HOA
- Has HOA: Yes
- HOA fee: $300 annually
- HOA name: Elite Property Management
Location
- Region: Athens
Financial & listing details
- Price per square foot: $187/sqft
- Date on market: 6/11/2026
Estimated market value
Not available
Estimated sales range
Not available
$2,200/mo
Price history
| Date | Event | Price |
|---|---|---|
| 6/11/2026 | Pending sale | $411,901$187/sqft |
Source:  ValleyMLS #21920570 Report a problem ValleyMLS #21920570 Report a problem | ||
| 6/11/2026 | Listed for sale | $411,901+24.9%$187/sqft |
Source: ValleyMLS #21920570 Report a problem | ||
| 3/29/2026 | Listing removed | $329,900$150/sqft |
Source:  Davidson Homes, Inc. Report a problem Davidson Homes, Inc. Report a problem | ||
| 1/5/2026 | Listed for sale | $329,900$150/sqft |
Source: Davidson Homes, Inc. Report a problem | ||
Public tax history
Tax history is unavailable.
Monthly payment
Est. payment
Payment breakdown
Explore the cost of this home by adjusting the details. Changes won't be saved.Climate risks
Neighborhood: 35611
Nearby schools
Schools provided by the listing agent
- Elementary: Fame Academy At Brookhill (P-3)
- Middle: Athens (6-8)
- High: Athens High School
Source: ValleyMLS. This data may not be complete. We recommend contacting the local school district to confirm school assignments for this home.
Similar homes
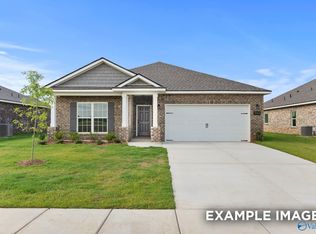
- $396,5603 bd3 ba2.2k sqft20886 English Ivy Ln, Athens, AL 35611New Construction
 ValleyMLS
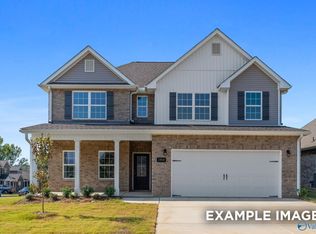
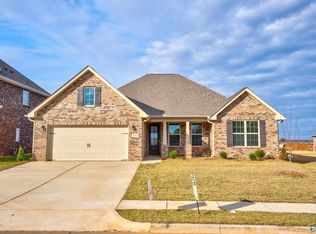
 - $353,5493 bd3 ba1.9k sqft20944 English Ivy Ln, Athens, AL 35611New Construction
 ValleyMLS
 - $447,3675 bd4 ba3.1k sqft20846 English Ivy Ln, Athens, AL 35611New Construction
 ValleyMLS
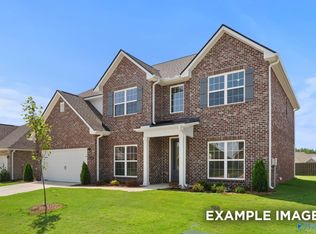
 - from $367,9003 bd3 ba2.7k sqftThe Ashport K Plan, The Meadows, Athens, AL 35611New Construction
 Davidson Homes, Inc.
