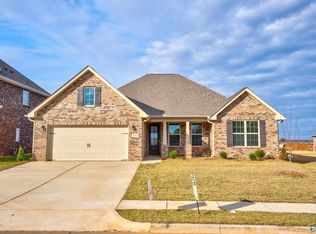
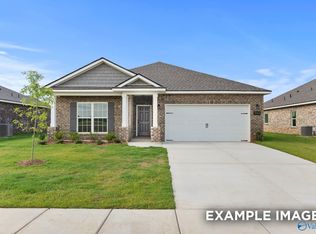
The SHELBY - Modern Masterpiece that boasts soaring 9ft ceilings on the first floor, seamlessly connecting a formal dining area and open-concept kitchen, living, and breakfast nook. Enjoy the charm of vinyl plank flooring throughout the Main Floor. The Kitchen features with Stainless Steel appliances and Quartz countertops and Pantry. Relax in the inviting Main Floor Living Room or retreat to the cozy second-floor loft area. The large Primary Suite features a spacious Bathroom with Shower, Private Toilet, and Walk-in Closet. Large Secondary Bedrooms upstairs with walk-in closets.*Virtual Tour of Similar Home* Visit today to Learn more
Pending
$351,499
14074 Nursery Dr, Athens, AL 35611
5beds
2,452sqft
Single Family Residence
Built in ----
0.25 Acres Lot
$-- Zestimate®
$143/sqft
$35/mo HOA
What's special
- 113 days
- 7
- 0
Zillow last checked:
Listing updated:
Listed by:
Mike Styles 256-221-8531,
Davidson Homes LLC 4
Source: ValleyMLS,MLS#: 21918567
Facts & features
Interior
Bedrooms & bathrooms
- Bedrooms: 5
- Bathrooms: 3
- Full bathrooms: 3
Rooms
- Room types: Foyer, Master Bedroom, Living Room, Bedroom 2, Dining Room, Bedroom 3, Kitchen, Bedroom 4, Breakfast, Office/Study, Laundry, Loft, Breakfast Room, Bathroom 2, Bathroom 3, Bath:Half, Bath:Master3/4
Primary bedroom
- Features: Carpet, Smooth Ceiling, Tray Ceiling(s)
- Level: Second
- Area: 255
- Dimensions: 15 x 17
Bedroom 2
- Features: Carpet, Smooth Ceiling, Walk-In Closet(s)
- Level: Second
- Area: 144
- Dimensions: 12 x 12
Bedroom 3
- Features: Carpet, Smooth Ceiling, Walk-In Closet(s)
- Level: Second
- Area: 144
- Dimensions: 12 x 12
Bedroom 4
- Features: 9’ Ceiling, Smooth Ceiling, LVP Flooring
- Level: First
- Area: 100
- Dimensions: 10 x 10
Bedroom 5
- Features: Carpet, Smooth Ceiling
- Level: Second
- Area: 144
- Dimensions: 12 x 12
Primary bathroom
- Features: Double Vanity, Smooth Ceiling, Walk-In Closet(s), LVP Flooring, Quartz
- Level: Second
Bathroom 1
- Features: Double Vanity, Smooth Ceiling, Walk-In Closet(s), LVP Flooring, Quartz
- Level: Second
Bathroom 2
- Features: Double Vanity, Smooth Ceiling, LVP Flooring, Quartz
- Level: Second
Bathroom 3
- Features: 9’ Ceiling, LVP Flooring, Quartz
- Level: Second
Dining room
- Features: 9’ Ceiling, Smooth Ceiling, LVP
- Level: First
- Area: 132
- Dimensions: 11 x 12
Kitchen
- Features: 9’ Ceiling, Kitchen Island, Smooth Ceiling, LVP, Quartz
- Level: First
- Area: 195
- Dimensions: 15 x 13
Living room
- Features: 9’ Ceiling, Ceiling Fan(s), Smooth Ceiling, LVP
- Level: First
- Area: 225
- Dimensions: 15 x 15
Laundry room
- Features: Smooth Ceiling, LVP Flooring
- Level: Second
Heating
- Electric
Cooling
- Electric
Appliances
- Included: Cooktop, Oven, Dishwasher, Microwave, Disposal, Electric Water Heater
Features
- Has basement: No
- Has fireplace: No
- Fireplace features: None
Interior area
- Total interior livable area: 2,452 sqft
Property
Parking
- Parking features: Garage-Two Car
Features
- Levels: Two
- Stories: 2
Lot
- Size: 0.25 Acres
Details
- Parcel number: 09 02 09 0 002 071.000
Construction
Type & style
- Home type: SingleFamily
- Property subtype: Single Family Residence
Materials
- Foundation: Slab
Condition
- New Construction
- New construction: Yes
Details
- Builder name: DAVIDSON HOMES LLC
Utilities & green energy
- Sewer: Public Sewer
- Water: Public
Community & HOA
Community
- Subdivision: The Meadows
HOA
- Has HOA: Yes
- HOA fee: $420 annually
- HOA name: Elite Property Management
Location
- Region: Athens
Financial & listing details
- Price per square foot: $143/sqft
- Date on market: 5/20/2026
Estimated market value
Not available
Estimated sales range
Not available
Not available
Price history
| Date | Event | Price |
|---|---|---|
| 5/20/2026 | Pending sale | $351,499$143/sqft |
Source:  ValleyMLS #21918567 Report a problem ValleyMLS #21918567 Report a problem | ||
| 5/20/2026 | Listed for sale | $351,499+0.5%$143/sqft |
Source: ValleyMLS #21918567 Report a problem | ||
| 2/27/2026 | Listing removed | $349,900$143/sqft |
Source:  Davidson Homes, Inc. Report a problem Davidson Homes, Inc. Report a problem | ||
| 1/15/2026 | Listed for sale | $349,900$143/sqft |
Source: Davidson Homes, Inc. Report a problem | ||
Public tax history
Tax history is unavailable.
Monthly payment
Est. payment
Payment breakdown
Explore the cost of this home by adjusting the details. Changes won't be saved.Climate risks
Neighborhood: 35611
Nearby schools
Schools provided by the listing agent
- Elementary: Fame Academy At Brookhill (P-3)
- Middle: Athens (6-8)
- High: Athens High School
Source: ValleyMLS. This data may not be complete. We recommend contacting the local school district to confirm school assignments for this home.
Similar homes
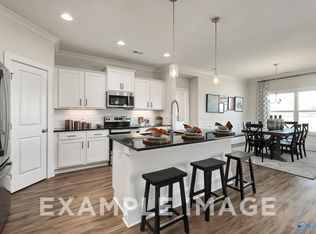
- $327,2274 bd3 ba2.1k sqft14071 Hazel Meadow Dr, Athens, AL 35611New Construction
 ValleyMLS
 - $353,5493 bd3 ba1.9k sqft20944 English Ivy Ln, Athens, AL 35611New Construction
 ValleyMLS
 - $309,9003 bd2 ba1.6k sqft14060 Nursery Dr, Athens, AL 35611New Construction
 MLS ID #21927690, Ty Goode. ValleyMLS
 - $325,0004 bd3 ba1.8k sqft14170 Lannister Ln, Athens, AL 35613For Sale
 MLS ID #21928339, Tracy Hood. ValleyMLS
