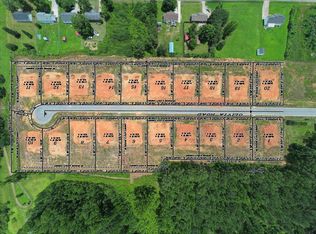
Under Construction-Step inside to this stylish and functional open concept home situated on 0.43 acre lot near the end of cul-de-sac. This home is designed for seamless entertaining and relaxation. The kitchen features stainless steel appliances and granite countertops throughout the home. Enjoy the easy maintenance of LVP in every room and large closets in all the bedrooms. The primary suite has its own private bathroom. Enjoy the spacious backyard on the large covered patio. This home is conveniently located with an easy commute to town, I65 and I565 while not giving up the balance between convenience and seclusion.
New construction
$317,500
11194 Percy Dr, Tanner, AL 35671
3beds
1,581sqft
Single Family Residence
Built in ----
0.43 Acres Lot
$-- Zestimate®
$201/sqft
$-- HOA
What's special
Spacious backyardOpen concept homeLarge covered patio
- 147 days
- 19
- 1
Zillow last checked:
Listing updated:
Listed by:
Sue Ridinger 256-434-0457,
Leading Edge
Source: ValleyMLS,MLS#: 21919090
Facts & features
Interior
Bedrooms & bathrooms
- Bedrooms: 3
- Bathrooms: 2
- Full bathrooms: 1
- 3/4 bathrooms: 1
Rooms
- Room types: Master Bedroom, Living Room, Bedroom 2, Dining Room, Bedroom 3, Kitchen
Primary bedroom
- Features: 9’ Ceiling, Ceiling Fan(s), Crown Molding, Granite Counters, Recessed Lighting, Smooth Ceiling, LVP
- Level: First
- Area: 195
- Dimensions: 13 x 15
Bedroom 2
- Features: 9’ Ceiling, Ceiling Fan(s), Crown Molding, Smooth Ceiling, LVP
- Level: First
- Area: 168
- Dimensions: 14 x 12
Bedroom 3
- Features: 9’ Ceiling, Ceiling Fan(s), Crown Molding, Smooth Ceiling, LVP
- Level: First
- Area: 78
- Dimensions: 6 x 13
Dining room
- Features: 9’ Ceiling, Crown Molding, Smooth Ceiling, LVP Flooring
- Level: First
- Area: 80
- Dimensions: 10 x 8
Kitchen
- Features: 9’ Ceiling, Crown Molding, Granite Counters, Recessed Lighting, Smooth Ceiling, LVP
- Level: First
- Area: 132
- Dimensions: 11 x 12
Living room
- Features: 9’ Ceiling, Ceiling Fan(s), Crown Molding, Recessed Lighting, Smooth Ceiling, LVP
- Level: First
- Area: 306
- Dimensions: 17 x 18
Heating
- Central 1, Electric
Cooling
- Central 1, Electric
Appliances
- Included: Dishwasher, Range, Microwave, Electric Water Heater
Features
- Has basement: No
- Has fireplace: No
- Fireplace features: None
Interior area
- Total interior livable area: 1,581 sqft
Property
Parking
- Parking features: Garage-Two Car, Garage-Attached, Garage Door Opener, Driveway-Concrete
Features
- Levels: One
- Stories: 1
- Patio & porch: Covered Patio, Front Porch
- Exterior features: Curb/Gutters
Lot
- Size: 0.43 Acres
Construction
Type & style
- Home type: SingleFamily
- Architectural style: Ranch
- Property subtype: Single Family Residence
Materials
- Foundation: Slab
Condition
- Under Construction
- New construction: Yes
Details
- Builder name: PHIL RIDINGER HOME BUILDERS INC
Utilities & green energy
- Sewer: Septic Tank
- Water: Public, Sand Filtration
Community & HOA
Community
- Features: Curbs
- Subdivision: Ansley Place
HOA
- Has HOA: No
Location
- Region: Tanner
Financial & listing details
- Price per square foot: $201/sqft
- Date on market: 5/26/2026
Estimated market value
Not available
Estimated sales range
Not available
Not available
Price history
| Date | Event | Price |
|---|---|---|
| 5/26/2026 | Listed for sale | $317,500$201/sqft |
Source:  ValleyMLS #21919090 Report a problem ValleyMLS #21919090 Report a problem | ||
Public tax history
Tax history is unavailable.
Monthly payment
Est. payment
Payment breakdown
Explore the cost of this home by adjusting the details. Changes won't be saved.Climate risks
Neighborhood: 35671
Nearby schools
Schools provided by the listing agent
- Elementary: Tanner
- Middle: Tanner (1-12)
- High: Tanner
Source: ValleyMLS. This data may not be complete. We recommend contacting the local school district to confirm school assignments for this home.
Similar homes
- $325,0003 bd2 ba1.6k sqft11208 Percy Dr, Tanner, AL 35671New Construction
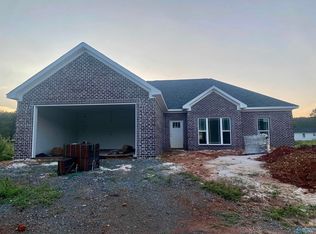 MLS ID #21919050, Sue Ridinger. ValleyMLS
 - $313,0003 bd2 ba1.6k sqft11171 Percy Dr, Tanner, AL 35671For Sale
 MLS ID #528547, Tiffany P Pack. Strategic MLS Alliance
 - $286,2503 bd2 ba1.5k sqft24921 Selwyn Gln, Tanner, AL 35671New Construction
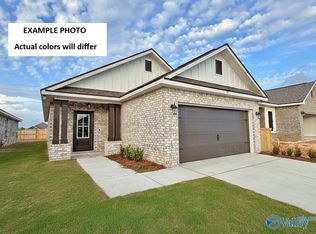 ValleyMLS
 - $332,9005 bd3 ba2.1k sqft1332 Eidson St, Athens, AL 35611New Construction
 ValleyMLS
