Gorgeous end-unit townhome with 3 spacious bedrooms, 2.5 bathrooms, 2-car garage, and a screened-in extended patio. Located in the Guard-Gated community of Eagle Creek, this home stands out with tasteful upgrades throughout; including quartz countertops, wood-look tile and luxury vinyl flooring, 42” shaker cabinets with hardware and a beautiful carpet runner on the stairs. Built as a second home, this house was lightly lived in, kept well and is in excellent condition. A brand-new A/C system was installed in 2022, and new flooring on the stairs and second floor was installed in 2025. Besides being in a prime location within Lake Nona, Eagle Creek is known for its resort-style amenities; a stunning clubhouse, fitness center, pools, tennis and basketball courts, plenty of walking paths and especially one of the area’s top-rated golf course located within the community (membership is optional). Just 15 minutes to the Orlando international airport (MCO), 30 minutes to Disney, Universal and local theme parks/attractions, as well as less than 30 minutes to downtown Orlando - this is a location that is connects you to Central Florida. Whether you’re looking for a primary residence or a low-maintenance second home, this move-in-ready townhome is a rare find in the heart of Lake Nona. Schedule your showing today!
Sold for $445,000
$445,000
14057 HELSBY STREET, ORLANDO, FL 32832
3beds
1,783sqft
Townhouse
Built in 2018
2,624 Square Feet Lot
$442,100 Zestimate®
$250/sqft
$2,783 Estimated rent
Home value
$442,100
Estimated sales range
Not available
$2,783/mo
Zestimate® history
Owner options
List your home for rent
$2,783/mo
Rent Zestimate®
Find your next renter with Zillow Rental Manager. Plus, with online applications, you can quickly screen prospective tenants – for free.
$2,783/mo
Rent Zestimate®
Refinance and save
$3,682/mo
Est. payment
Refinancing to a lower rate could help reduce your monthly payments and save thousands over the life of the loan.
$3,682/mo
Est. payment
Explore your selling options
Work with a Zillow partner agent
Leverage their expertise and Zillow's premium Showcase listings to get your home seen by more buyers.
Get startedList with your own agent
Get your home in front of millions of buyers by listing it on Zillow.
Learn how to do itSell it yourself
Take full control of how buyers see your home on Zillow by listing For Sale by Owner (FSBO).
List your homeWhat's special
Spacious bedroomsBeautiful carpet runnerQuartz countertopsWood-look tileEnd-unit townhome
Zillow last checked:
Listing updated:
Listed by:
Michael Webb 917-442-2737,
KELLER WILLIAMS ADVANTAGE III 407-207-0825
Bought with:
Amy Phillips, 3425973
CALL IT CLOSED INTL REALTY
Source: Stellar MLS,MLS#: O6318993 Originating MLS: Orlando Regional
Originating MLS: Orlando Regional
Facts & features
Interior
Bedrooms & bathrooms
- Bedrooms: 3
- Bathrooms: 3
- Full bathrooms: 2
- 1/2 bathrooms: 1
Primary bedroom
- Features: Ceiling Fan(s), Walk-In Closet(s)
- Level: Second
- Area: 224 Square Feet
- Dimensions: 14x16
Bedroom 2
- Features: Ceiling Fan(s), Built-in Closet
- Level: Second
- Area: 153.3 Square Feet
- Dimensions: 10.5x14.6
Bedroom 3
- Features: Ceiling Fan(s), Built-in Closet
- Level: Second
- Area: 159 Square Feet
- Dimensions: 10.6x15
Primary bathroom
- Features: Dual Sinks, Exhaust Fan, Shower No Tub, Water Closet/Priv Toilet
- Level: Second
- Area: 80.64 Square Feet
- Dimensions: 6.3x12.8
Bathroom 2
- Features: Exhaust Fan, Tub With Shower
- Level: Second
- Area: 44.73 Square Feet
- Dimensions: 6.3x7.1
Bathroom 3
- Features: Exhaust Fan
- Level: First
- Area: 47.61 Square Feet
- Dimensions: 6.9x6.9
Dining room
- Level: First
- Area: 105.3 Square Feet
- Dimensions: 8.1x13
Foyer
- Level: First
- Area: 54.38 Square Feet
- Dimensions: 8.9x6.11
Kitchen
- Features: Kitchen Island, Pantry
- Level: First
- Area: 112 Square Feet
- Dimensions: 11.2x10
Laundry
- Level: Second
- Area: 46.62 Square Feet
- Dimensions: 6.3x7.4
Living room
- Features: Ceiling Fan(s)
- Level: First
- Area: 143 Square Feet
- Dimensions: 11x13
Heating
- Central
Cooling
- Central Air
Appliances
- Included: Dishwasher, Dryer, Microwave, Range, Refrigerator, Washer
- Laundry: Laundry Room
Features
- Ceiling Fan(s), Coffered Ceiling(s), PrimaryBedroom Upstairs, Thermostat, Walk-In Closet(s)
- Flooring: Luxury Vinyl, Tile
- Windows: Blinds, Window Treatments
- Has fireplace: No
- Common walls with other units/homes: Corner Unit
Interior area
- Total structure area: 2,332
- Total interior livable area: 1,783 sqft
Property
Parking
- Total spaces: 2
- Parking features: Garage - Attached
- Attached garage spaces: 2
Features
- Levels: Two
- Stories: 2
- Patio & porch: Patio, Screened
- Exterior features: Rain Gutters
Lot
- Size: 2,624 Square Feet
- Features: Corner Lot
Details
- Parcel number: 292431230901140
- Zoning: P-D
- Special conditions: None
Construction
Type & style
- Home type: Townhouse
- Property subtype: Townhouse
Materials
- Block, Concrete, Stucco
- Foundation: Concrete Perimeter, Slab
- Roof: Tile
Condition
- New construction: No
- Year built: 2018
Details
- Builder name: Jones Homes
Utilities & green energy
- Sewer: Public Sewer
- Water: None
- Utilities for property: Cable Available, Electricity Available, Water Available
Community & HOA
Community
- Features: Clubhouse, Dog Park, Fitness Center, Gated Community - Guard, Golf Carts OK, Golf, Park, Playground, Pool, Restaurant, Tennis Court(s)
- Security: Gated Community
- Pet fee: $0 monthly
- Subdivision: EAGLE CRK VILLAGE L PH 3A
HOA
- Has HOA: Yes
- Services included: Maintenance Grounds
- HOA fee: $445 monthly
Location
- Region: Orlando
Financial & listing details
- Price per square foot: $250/sqft
- Tax assessed value: $401,092
- Annual tax amount: $6,229
- Date on market: 7/10/2025
- Cumulative days on market: 30 days
- Ownership: Fee Simple
- Total actual rent: 0
- Electric utility on property: Yes
- Road surface type: Paved
Price history
| Date | Event | Price |
|---|---|---|
| 9/17/2025 | Sold | $445,000-2.2%$250/sqft |
Source:  Stellar MLS #O6318993 Report a problem Stellar MLS #O6318993 Report a problem | ||
| 8/9/2025 | Pending sale | $455,000$255/sqft |
Source: Stellar MLS #O6318993 Report a problem | ||
| 7/10/2025 | Listed for sale | $455,000+43.3%$255/sqft |
Source: Stellar MLS #O6318993 Report a problem | ||
| 4/17/2018 | Sold | $317,500$178/sqft |
Source: Public Record Report a problem | ||
Public tax history
| Year | Property taxes | Tax assessment |
|---|---|---|
| 2024 | $6,229 +12.1% | $344,417 +10% |
| 2023 | $5,555 +14.6% | $313,106 +10% |
| 2022 | $4,847 +11.4% | $284,642 +10% |
| 2021 | $4,352 +2.5% | $258,765 +3.4% |
| 2020 | $4,245 -1.8% | $250,304 -0.6% |
| 2019 | $4,321 +610.4% | $251,843 +995% |
| 2018 | $608 | $23,000 |
| 2017 | $608 +59% | $23,000 -17.9% |
| 2016 | $383 | $28,000 |
Find assessor info on the county website
Neighborhood: 32832
Nearby homes
- $350,0003 bd3 ba1.3k sqft14051 Helsby St, Orlando, FL 32832For Sale
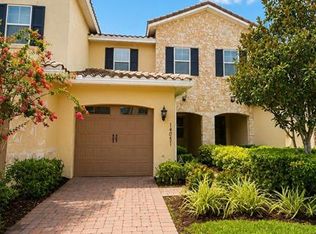
- $317,5002 bd2 ba1.2k sqft14045 Helsby St, Orlando, FL 32832Off Market
- $425,0003 bd3 ba1.8k sqft14069 Helsby St, Orlando, FL 32832Sold

- $100-- bd-- ba-- sqft14061 Helsby St, Orlando, FL 32832Off Market
- $350,0003 bd3 ba1.3k sqft14039 Helsby St, Orlando, FL 32832Sold
- $348,8003 bd2 ba1.4k sqft14075 Helsby St, Orlando, FL 32832Off Market
- $335,7002 bd2 ba1.8k sqft14081 Helsby St, Orlando, FL 32832Off Market
- $388,4003 bd3 ba1.6k sqft14033 Helsby St, Orlando, FL 32832Off Market
Nearby schools
GreatSchools rating
- 9/10Eagle Creek ElementaryGrades: PK-5Distance: 0.3 mi
- 9/10Luminary MiddleGrades: 6-8Distance: 1.1 mi
- 7/10Lake Nona High SchoolGrades: 9-12Distance: 1.2 mi
Schools provided by the listing agent
- Elementary: Eagle Creek Elementary
- Middle: Lake Nona Middle School
- High: Lake Nona High
Source: Stellar MLS. This data may not be complete. We recommend contacting the local school district to confirm school assignments for this home.
Get a cash offer in 3 minutes
Find out how much your home could sell for in as little as 3 minutes with a no-obligation cash offer.
Estimated market value
$442,100
Get a cash offer in 3 minutes
Find out how much your home could sell for in as little as 3 minutes with a no-obligation cash offer.
Estimated market value
$442,100
- Florida
- Orange County
- Orlando
- 32832
- 14057 HELSBY STREET
