Virtually Staged. In the heart of Lake Nona, the 24-hour guard-gated Eagle Creek Golf Community offers resort-style living. This move-in-ready upgraded three-bedroom, 2.5-bath townhome combines modern elegance, comfort and convenience with thoughtful enhancements throughout. As you enter, you're welcomed by an inviting open-concept layout featuring a spacious living area that flows seamlessly into the kitchen and dining space, creating the ideal setting for everyday living and entertaining. The kitchen features a large center island with granite countertops, stainless-steel appliances and 42-inch cabinetry, Custom Pendant lights, offering both style and functionality. Walk- In Pantry. Upstairs, you will find all three bedrooms, including a spacious primary suite with a tray ceiling and a custom walk-in closet. A versatile loft provides space for a home office, play area or media room. The home features upgraded window shutters, custom closets in every bedroom and wall-mounted TVs in the living room, loft and two bedrooms, making it move-in ready. The garage has also been upgraded with premium flooring and includes an electric vehicle charger, offering style and functionality. Eagle Creek residents enjoy an exceptional array of amenities, including resort-style community pools, a fitness center, playgrounds, tennis and basketball courts, a championship golf course and a clubhouse with a restaurant and pro shop. This home offers quick access to top-rated schools, Medical City, the VA Hospital, Nemours, the USTA National Campus, KPMG, Orlando International Airport, premier dining, shopping and major highways. NO CDD. Schedule your private showing today...
For sale
$429,700
14033 HELSBY STREET, ORLANDO, FL 32832
3beds
1,783sqft
Townhouse
Built in 2018
2,625 Square Feet Lot
$419,200 Zestimate®
$241/sqft
$474/mo HOA
What's special
Championship golf courseResort-style community poolsCustom pendant lightsInviting open-concept layoutCustom walk-in closetUpgraded window shuttersTennis and basketball courts
- 4 days
- 124
- 15
Likely to sell faster than
Zillow last checked:
Listing updated:
Listed by:
Sherry Feck 720-980-0725,
WEICHERT REALTORS HALLMARK PRO 407-891-1220
Source: Stellar MLS,MLS#: S5161277 Originating MLS: Osceola
Facts & features
Interior
Bedrooms & bathrooms
- Bedrooms: 3
- Bathrooms: 3
- Full bathrooms: 2
- 1/2 bathrooms: 1
Primary bedroom
- Features: Ceiling Fan(s), Walk-In Closet(s)
- Level: Second
- Area: 168 Square Feet
- Dimensions: 14x12
Bedroom 2
- Features: Ceiling Fan(s), Built-in Closet
- Level: Second
- Area: 156 Square Feet
- Dimensions: 13x12
Bedroom 3
- Features: Ceiling Fan(s), Built-in Closet
- Level: Second
- Area: 132 Square Feet
- Dimensions: 12x11
Primary bathroom
- Features: Dual Sinks, En Suite Bathroom, Granite Counters
- Level: Second
- Area: 90 Square Feet
- Dimensions: 10x9
Bathroom 2
- Features: Granite Counters
- Level: Second
- Area: 72 Square Feet
- Dimensions: 9x8
Balcony porch lanai
- Level: First
Dining room
- Features: Ceiling Fan(s)
- Level: First
- Area: 63 Square Feet
- Dimensions: 7x9
Foyer
- Level: First
Kitchen
- Features: Granite Counters
- Level: First
- Area: 135 Square Feet
- Dimensions: 15x9
Laundry
- Level: First
- Area: 42 Square Feet
- Dimensions: 7x6
Living room
- Features: Ceiling Fan(s)
- Level: First
- Area: 210 Square Feet
- Dimensions: 21x10
Heating
- Electric, Heat Pump
Cooling
- Central Air
Appliances
- Included: Washer, Convection Oven, Dishwasher, Disposal, Dryer, Microwave, Range, Refrigerator
- Laundry: Inside, Laundry Room
Features
- Solid Wood Cabinets, Ceiling Fan(s), Eating Space In Kitchen, Open Floorplan, Stone Counters, Thermostat, Walk-In Closet(s), PrimaryBedroom Upstairs
- Flooring: Carpet, Ceramic Tile
- Doors: Sliding Doors
- Windows: Window Treatments
- Has fireplace: No
- Common walls with other units/homes: Corner Unit
Interior area
- Total structure area: 2,332
- Total interior livable area: 1,783 sqft
Video & virtual tour
Property
Parking
- Parking features: Garage Door Opener
- Has attached garage: Yes
Features
- Levels: Two
- Stories: 2
- Patio & porch: Front Porch, Porch, Rear Porch, Screened
- Exterior features: Irrigation System
- Has view: Yes
- View description: Park/Greenbelt, Trees/Woods
Lot
- Size: 2,625 Square Feet
- Dimensions: 26 x 100 x 26 x 100
- Features: Sidewalk, Landscaped
- Residential vegetation: Trees/Landscaped
Details
- Parcel number: 292431230901100
- Zoning: ORG-P-D
- Special conditions: None
Construction
Type & style
- Home type: Townhouse
- Architectural style: Traditional
- Property subtype: Townhouse
- Attached to another structure: Yes
Materials
- Block, Stucco
- Foundation: Slab
- Roof: Tile
Condition
- New construction: No
- Year built: 2018
Utilities & green energy
- Sewer: Public Sewer
- Water: Public
- Utilities for property: Sprinkler Meter, Underground Utilities, BB/HS Internet Available, Cable Connected, Electricity Connected, Fiber Optics, Public, Sewer Connected, Water Connected
Community & HOA
Community
- Features: Clubhouse, Community Mailbox, Dog Park, Fitness Center, Gated Community - Guard, Golf Carts OK, Golf, Irrigation-Reclaimed Water, Park, Playground, Pool, Sidewalks
- Security: Gated Community, Smoke Detector(s)
- Pet fee: $0 monthly
- Subdivision: EAGLE CREEK VILLAGE L PHASE 3A 86/118 LOT 110
HOA
- Has HOA: Yes
- Amenities included: Clubhouse, Pool, Recreation Facilities, Security
- Services included: Pool Maintenance, Recreational Facilities, Security
- HOA fee: $474 monthly
- HOA name: Andrew Rivera, LCAM, CMCA
- HOA phone: 407-207-7078
Location
- Region: Orlando
Financial & listing details
- Price per square foot: $241/sqft
- Tax assessed value: $401,092
- Annual tax amount: $6,872
- Date on market: 11/12/2026
- Cumulative days on market: 5 days
- Listing terms: Cash,Conventional,FHA,VA Loan
- Ownership: Fee Simple
- Total actual rent: 0
- Electric utility on property: Yes
- Road surface type: Paved, Asphalt
Estimated market value
$419,200
$398,000 - $440,000
$2,682/mo
Price history
| Date | Event | Price |
|---|---|---|
| 11/12/2026 | Listed for sale | $429,700+30.2%$241/sqft |
Source:  Stellar MLS #S5161277 Report a problem | ||
| 8/3/2021 | Sold | $330,000+12.9%$185/sqft |
Source: Public Record Report a problem | ||
| 3/27/2018 | Sold | $292,300$164/sqft |
Source: Public Record Report a problem | ||
Public tax history
| Year | Property taxes | Tax assessment |
|---|---|---|
| 2024 | $6,521 +12.4% | $374,492 +10% |
| 2023 | $5,804 +14.4% | $340,447 +10% |
| 2022 | $5,073 +16.6% | $309,497 +19.6% |
| 2021 | $4,352 +2.5% | $258,765 +3.4% |
| 2020 | $4,245 -1.8% | $250,304 -0.6% |
| 2019 | $4,321 +610.4% | $251,843 +995% |
| 2018 | $608 | $23,000 |
| 2017 | $608 +59% | $23,000 -17.9% |
| 2016 | $383 | $28,000 |
Find assessor info on the county website
Monthly payment
Est. payment
Payment breakdown
Explore the cost of this home by adjusting the details. Changes won't be saved.Climate risks
Neighborhood: 32832
Nearby schools
Schools provided by the listing agent
- Elementary: Eagle Creek Elementary
- Middle: Luminary Middle
- High: Lake Nona High
Source: Stellar MLS. This data may not be complete. We recommend contacting the local school district to confirm school assignments for this home.

Similar homes
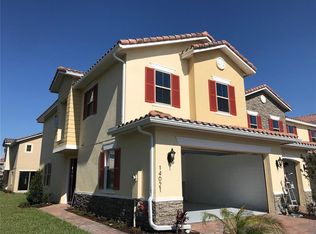
- $389,0003 bd3 ba1.6k sqft14169 MILLINGTON STREET, ORLANDO, FL 32832For Sale
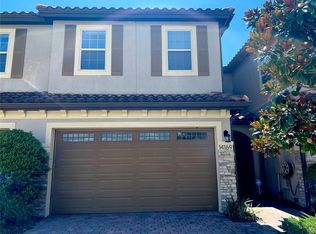
 MLS ID #S5161449, Vicente Virgilio, ALTIS REALTY. Stellar MLS
- $425,0003 bd3 ba1.7k sqft10072 SUNNIFA ALLEY, ORLANDO, FL 32832For Sale
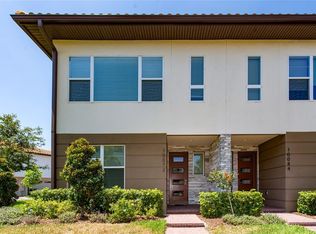 MLS ID #O6457724, Laura Alves, PA, FUSILIER MANAGEMENT GROUP. Stellar MLS
- $470,0004 bd4 ba2.1k sqft10410 BELFRY CIRCLE, ORLANDO, FL 32832For Sale
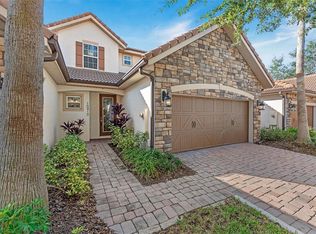 MLS ID #O6457092, Steven Schiffer, OLDE TOWN BROKERS INC. Stellar MLS
- $439,0004 bd4 ba2.1k sqft10329 BELFRY CIRCLE, ORLANDO, FL 32832For Sale
 MLS ID #O6453320, Anibal Acevedo, Jr, MARK SPAIN REAL ESTATE. Stellar MLS
- $469,9004 bd4 ba2.3k sqft10349 BELFRY CIRCLE, ORLANDO, FL 32832For SaleMLS ID #O6454484, Ismael Perdomo Moreno, OUTLET REALTY. Stellar MLS
- $359,0003 bd3 ba1.6k sqft8040 PRESTBURY DRIVE, ORLANDO, FL 32832For SaleMLS ID #O6456556, Kristan Smith, FUSILIER MANAGEMENT GROUP. Stellar MLS
- $449,0003 bd3 ba1.8k sqft14100 TARVIN STREET, ORLANDO, FL 32832For SaleMLS ID #O6400447, Jenna Issott, FLORIDA PROPERTY CENTER. Stellar MLS
- $420,0003 bd2 ba1.4k sqft10312 BELFRY CIRCLE, ORLANDO, FL 32832For SaleMLS ID #O6446095, Nereida Padilla, URBAN CITY REALTY LLC. Stellar MLS
- $389,0003 bd3 ba1.6k sqft10052 EAGLE CREEK CENTER BOULEVARD, ORLANDO, FL 32832For SaleMLS ID #O6430711, Wei Hsiao, CINO INTERNATIONAL INC. Stellar MLS
- $387,0003 bd3 ba1.7k sqft10016 EAGLE CREEK CENTER BOULEVARD, ORLANDO, FL 32832For SaleMLS ID #O6424699, Seda Gulliver, PREMIER SOTHEBYS INT'L REALTY. Stellar MLS
- $369,0003 bd3 ba1.6k sqft14284 SWANLEY STREET, ORLANDO, FL 32832For SaleMLS ID #O6442261, Andi Gamble, LPT REALTY, LLC. Stellar MLS
- $485,0004 bd2 ba2k sqft10830 TILSTON POINT, ORLANDO, FL 32832For SaleMLS ID #O6455958, Ty McTague, KELLER WILLIAMS REALTY AT THE PARKS. Stellar MLS
- $389,0002 bd3 ba1.6k sqft14356 SWANLEY STREET, ORLANDO, FL 32832For SaleMLS ID #O6443201, Nereida Padilla, URBAN CITY REALTY LLC. Stellar MLS
- $383,5003 bd3 ba1.5k sqft8349 KELSALL DRIVE, ORLANDO, FL 32832For SaleMLS ID #O6424640, Erwin Vargas, MR VARGAS PROPERTY MANAGEMENT LLC. Stellar MLS
- $485,0003 bd3 ba1.9k sqft9061 LAUREATE BOULEVARD, ORLANDO, FL 32827For SaleMLS ID #O6457640, Thomas Nickley, Jr, KELLER WILLIAMS REALTY AT THE PARKS. Stellar MLS
- $370,0003 bd3 ba1.6k sqft14164 SWANLEY STREET, ORLANDO, FL 32832For SaleMLS ID #O6414421, Samuel Ayala Barbosa, PA, NONA LEGACY POWERED BY LA ROSA. Stellar MLS
- $364,0003 bd3 ba1.4k sqft10059 EAGLE CREEK CENTER BOULEVARD, ORLANDO, FL 32832For SaleMLS ID #O6441612, Jason Hamilton, THE REALTY MEDICS. Stellar MLS
- $474,9004 bd4 ba2.2k sqft10751 BELFRY CIRCLE, ORLANDO, FL 32832For SaleMLS ID #O6411324, Sook Giordano, WEICHERT REALTORS HALLMARK PROPERTIES. Stellar MLS
- $375,5003 bd3 ba1.7k sqft(Undisclosed Address), ORLANDO, FL 32832For SaleMLS ID #O6400537, Hirilda Ferrer, MR VARGAS PROPERTY MANAGEMENT LLC. Stellar MLS
- $419,9003 bd3 ba1.7k sqft9832 BUCKLOW HILL DRIVE, ORLANDO, FL 32832For SaleMLS ID #O6406875, Tatiana Calegaro, WRA BUSINESS & REAL ESTATE. Stellar MLS
