Fixer with views of Silver Lake & the mountains! This home offers tall ceilings, a spacious great room with wood stove, cozy living room, laminate flooring, carpet, and stainless-steel appliances. Three generously sized bedrooms are located upstairs, with beautiful views from the primary bedroom. Enjoy a private, fully fenced backyard and easy access to the public beach or boat launch. The deck needs repair, but the views are worth it! Sold As-Is, Where-Is. Buyer to verify all information and complete their own due diligence.
Pending
Listed by: Keller Williams Western Realty • Josh Treat
$399,950
1406 119th Place SE, Everett, WA 98208
3beds
1,376sqft
Single Family Residence
Built in 1930
1,742 Square Feet Lot
$-- Zestimate®
$291/sqft
$-- HOA
What's special
Private fully fenced backyardTall ceilingsLaminate flooringThree generously sized bedroomsStainless-steel appliances
- 17 days
- 1,143
- 80
Zillow last checked:
Listing updated:
Listed by:
Josh Treat,
Keller Williams Western Realty,
Isaac Schaefer,
Realty One Group Turn Key
Source: NWMLS as distributed by MLS GRID,MLS#: 2571781
Facts & features
Interior
Bedrooms & bathrooms
- Bedrooms: 3
- Bathrooms: 1
- Full bathrooms: 1
- Main level bathrooms: 1
Primary bedroom
- Level: Second
Bedroom
- Level: Second
Bedroom
- Level: Second
Bathroom full
- Level: Main
Entry hall
- Level: Main
Kitchen with eating space
- Level: Main
Living room
- Level: Main
Utility room
- Level: Main
Heating
- Fireplace, Baseboard, Stove/Free Standing, Wall Furnace, Electric, Wood
Cooling
- None
Appliances
- Included: Dishwasher, Refrigerator, Stove(s)/Range(s), Dishwasher(s), Refrigerator(s), Water Heater: Electric, Water Heater Location: Laundry Room Closet
Features
- Flooring: Laminate, Vinyl, Carpet
- Windows: Dbl Pane/Storm Window, Skylight(s)
- Number of fireplaces: 1
- Fireplace features: Wood Burning, Main Level: 1, Fireplace
Interior area
- Total structure area: 1,376
- Total interior livable area: 1,376 sqft
Property
Parking
- Total spaces: 1
- Parking features: Attached Garage
- Has attached garage: Yes
- Covered spaces: 1
Features
- Levels: Two
- Stories: 2
- Entry location: Main
- Patio & porch: Dbl Pane/Storm Window, Fireplace, Skylight(s), Vaulted Ceiling(s), Water Heater
- Has view: Yes
- View description: Lake, Mountain(s)
- Has water view: Yes
- Water view: Lake
Lot
- Size: 1,742 Square Feet
- Features: Paved
- Topography: Level,Terraces
Details
- Parcel number: 28053000101800
- Special conditions: Standard
Construction
Type & style
- Home type: SingleFamily
- Architectural style: 2 Story
- Property subtype: Single Family Residence
Materials
- Wood Siding
- Roof: Composition
Condition
- Fixer
- Year built: 1930
Utilities & green energy
- Electric: Company: PUD
- Sewer: Sewer Connected, Company: Silver Lake
- Water: Public, Company: Silver Lake
Community & HOA
Community
- Subdivision: Silver Lake
Location
- Region: Everett
Financial & listing details
- Price per square foot: $291/sqft
- Tax assessed value: $499,200
- Annual tax amount: $4,207
- Date on market: 8/20/2026
- Cumulative days on market: 19 days
- Listing terms: Conventional
- Inclusions: Dishwasher(s), Refrigerator(s), Stove(s)/Range(s)
Estimated market value
Not available
Estimated sales range
Not available
$2,957/mo
Price history
| Date | Event | Price |
|---|---|---|
| 8/24/2026 | Pending sale | $399,950$291/sqft |
Source:  NWMLS as distributed by MLS GRID #2571781 Report a problem NWMLS as distributed by MLS GRID #2571781 Report a problem | ||
| 8/21/2026 | Listed for sale | $399,950+24.6%$291/sqft |
Source: NWMLS as distributed by MLS GRID #2571781 Report a problem | ||
| 12/22/2016 | Sold | $321,000+1.9%$233/sqft |
Source: NWMLS as distributed by MLS GRID #1033241 Report a problem | ||
| 10/10/2016 | Price change | $315,000-3.1%$229/sqft |
Source: RE/MAX TOWN CENTER #1033241 Report a problem | ||
| 9/23/2016 | Listed for sale | $324,950+25.2%$236/sqft |
Source: RE/MAX TOWN CENTER #1033241 Report a problem | ||
| 7/24/2013 | Sold | $259,500+9.5%$189/sqft |
Source: NWMLS as distributed by MLS GRID #489157 Report a problem | ||
| 6/28/2005 | Sold | $237,000$172/sqft |
Source: NWMLS as distributed by MLS GRID #25028360 Report a problem | ||
Public tax history
| Year | Property taxes | Tax assessment |
|---|---|---|
| 2025 | $4,207 +10.4% | $499,200 +12.1% |
| 2024 | $3,810 +6.6% | $445,400 +5% |
| 2023 | $3,573 -17.8% | $424,200 -21.4% |
| 2022 | $4,344 +23.2% | $540,000 +37.2% |
| 2021 | $3,526 +7.6% | $393,700 +16.9% |
| 2020 | $3,277 -8.5% | $336,800 +3.6% |
| 2019 | $3,580 | $325,100 +10.9% |
| 2018 | -- | $293,100 +9.6% |
| 2017 | $3,549 +30.6% | $267,500 +11.8% |
| 2016 | $2,718 | $239,300 +5.9% |
| 2015 | $2,718 +11.5% | $226,000 +27.2% |
| 2013 | $2,438 | $177,700 |
| 2012 | -- | -- |
| 2011 | -- | -- |
| 2010 | -- | -- |
| 2009 | -- | -- |
| 2008 | -- | -- |
| 2007 | -- | -- |
| 2002 | -- | -- |
| 2001 | $1,894 -0.6% | $125,300 |
| 2000 | $1,906 | $125,300 |
Find assessor info on the county website
Monthly payment
Est. payment
Payment breakdown
Explore the cost of this home by adjusting the details. Changes won't be saved.Climate risks
Neighborhood: 98208

Similar homes
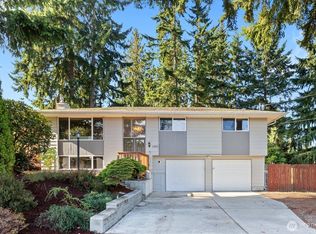
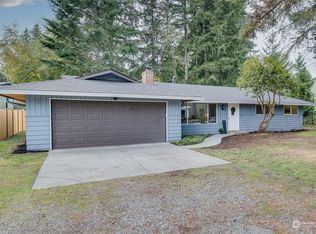
- $500,0003 bd1 ba1k sqft902 Peters Place, Everett, WA 98208Active
 MLS ID #2576607, Kyle Wells. NWMLS as distributed by MLS GRID
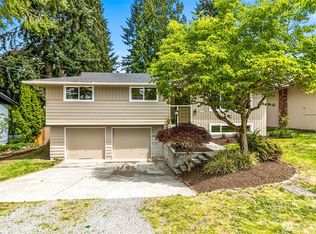
 - $449,0003 bd2 ba1.5k sqft10829 19th Ave SE APT 1D, Everett, WA 98208Active
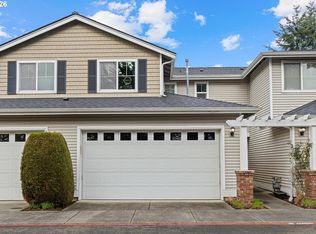
 MLS ID #402758573, Daisy Martinez-Ornelas, eXp Realty LLC. RMLS (OR)
 - $409,9503 bd3 ba1.2k sqftLake Pointe, Everett, WA 98208Active
 MLS ID #2572923, Tonya Stephens. NWMLS as distributed by MLS GRID
 - $404,9993 bd2 ba1.2k sqftThe Lakeshore At Silver Lake, Everett, WA 98208Active
 MLS ID #2566070, Janean Desmarais. NWMLS as distributed by MLS GRID
