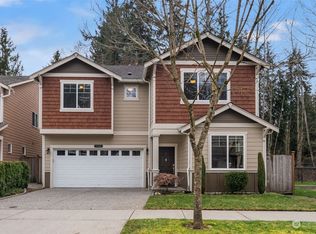
Welcome to this beautifully updated South Everett home, ideally located just minutes from Silver Lake, major shopping, Costco and quick I-5 access. This residence offers a perfect blend of comfort, convenience, and modern living. Light-filled interiors create a warm, inviting atmosphere. The main living spaces feature an open, functional layout ideal for everyday living and entertaining. A well-appointed kitchen anchors the home with generous counter space, modern finishes, and excellent flow. Spacious bedrooms provide privacy and flexibility, and the home’s clean, contemporary styling appeals to a wide range of buyers. A fantastic opportunity for first-time buyers, downsizers, or anyone seeking a well-maintained home in a prime location. Massive patio with pergola covering and private fully fenced backyard that backs to green belt.
Active
Listed by: The Preview Group • Sandeep Sandhu • 425-367-9032
Price cut: $50K (9/14)
$799,900
1129 120th Street SE, Everett, WA 98208
3beds
1,753sqft
Single Family Residence
Built in 2011
2,613 Square Feet Lot
$791,400 Zestimate®
$456/sqft
$27/mo HOA
What's special
Modern finishesClean contemporary stylingWell-appointed kitchenLight-filled interiorsWarm inviting atmospherePrivate fully fenced backyardGenerous counter space
- --
- on Zillow
- 120
- views
- 4
- saves
Zillow last checked:
Listing updated:
Listed by:
Sandeep Sandhu 425-367-9032 sandeepsandhu1999@gmail.com,
The Preview Group
Source: NWMLS as distributed by MLS GRID,MLS#: 2572387
Facts & features
Interior
Bedrooms & bathrooms
- Bedrooms: 3
- Bathrooms: 3
- Full bathrooms: 2
- 1/2 bathrooms: 1
- Main level bathrooms: 1
Primary bedroom
- Level: Second
Bedroom
- Level: Second
Bedroom
- Level: Second
Bathroom full
- Level: Second
Bathroom full
- Level: Second
Other
- Level: Main
Dining room
- Level: Main
Dining room
- Level: Main
Entry hall
- Level: Main
Great room
- Level: Main
Kitchen with eating space
- Level: Main
Utility room
- Level: Second
Heating
- Fireplace, Forced Air, Electric, Natural Gas
Cooling
- None
Appliances
- Included: Dishwasher, Disposal, Dryer, Microwave, Refrigerator, Stove(s)/Range(s), Washer, Dishwasher(s), Dryer(s), Garbage Disposal, Microwave(s), Refrigerator(s), Washer(s)
Features
- Bath Off Primary, Dining Room
- Flooring: Ceramic Tile, Laminate, Carpet
- Basement: None
- Number of fireplaces: 1
- Fireplace features: Gas, Main Level: 1, Fireplace
Interior area
- Total structure area: 1,753
- Total interior livable area: 1,753 sqft
Property
Parking
- Total spaces: 5
- Parking features: Attached Garage
- Has attached garage: Yes
- Covered spaces: 2
- Uncovered spaces: 3
Features
- Levels: Two
- Stories: 2
- Entry location: Main
- Patio & porch: Bath Off Primary, Dining Room, Fireplace, Walk-In Closet(s)
- Has view: Yes
- View description: Territorial
Lot
- Size: 2,613 Square Feet
- Features: Cul-De-Sac, Curbs, Dead End Street, Paved, Sidewalk
- Topography: Level
- Residential vegetation: Garden Space
Details
- Parcel number: 0119900000600
- Zoning description: Jurisdiction: City
- Special conditions: Standard
Construction
Type & style
- Home type: SingleFamily
- Architectural style: Craftsman,2 Story
- Property subtype: Single Family Residence
Materials
- Brick, Cement Planked, Wood Products, Cement Plank
- Foundation: Poured Concrete
- Roof: Composition
Condition
- Good
- Year built: 2011
- Major remodel year: 2011
Utilities & green energy
- Electric: Company: PUD
- Sewer: Sewer Connected, Company: Silverlake Water Company
- Water: Community, Company: Silverlake Water Company
Community & HOA
Community
- Subdivision: Silver Lake
HOA
- Services included: See Remarks
- HOA fee: $27 monthly
- HOA phone: 931-529-0017
Location
- Region: Everett
Financial & listing details
- Price per square foot: $456/sqft
- Tax assessed value: $665,900
- Annual tax amount: $6,112
- Date on market: 8/21/2026
- Listing terms: Conventional,FHA,VA Loan
- Inclusions: Dishwasher(s), Dryer(s), Garbage Disposal, Microwave(s), Refrigerator(s), Stove(s)/Range(s), Washer(s)
Estimated market value
$791,400
$752,000 - $831,000
$2,942/mo
Price history
| Date | Event | Price |
|---|---|---|
| 9/14/2026 | Price change | $799,900-5.9%$456/sqft |
Source:  NWMLS as distributed by MLS GRID #2572387 Report a problem NWMLS as distributed by MLS GRID #2572387 Report a problem | ||
| 8/21/2026 | Listed for sale | $849,900+86%$485/sqft |
Source: NWMLS as distributed by MLS GRID #2572387 Report a problem | ||
| 5/18/2018 | Sold | $457,000+2.7%$261/sqft |
Source: NWMLS as distributed by MLS GRID #1269957 Report a problem | ||
| 4/13/2018 | Pending sale | $445,000$254/sqft |
Source: Coldwell Banker Bain #1269957 Report a problem | ||
| 4/12/2018 | Listed for sale | $445,000+41.3%$254/sqft |
Source: Coldwell Banker Bain #1269957 Report a problem | ||
| 8/18/2016 | Listing removed | $2,200+10.3%$1/sqft |
Source: Sagen Group Property Management Report a problem | ||
| 11/4/2015 | Listing removed | $1,995$1/sqft |
Source: Sagen Group Property Management Report a problem | ||
| 10/13/2015 | Listed for rent | $1,995+5%$1/sqft |
Source: Sagen Group Property Management Report a problem | ||
| 4/8/2014 | Listing removed | $1,900$1/sqft |
Source: Owner Report a problem | ||
| 3/18/2014 | Price change | $1,900-5%$1/sqft |
Source: Owner Report a problem | ||
| 3/9/2014 | Listed for rent | $2,000$1/sqft |
Source: Owner Report a problem | ||
| 2/19/2014 | Sold | $315,000-1.4%$180/sqft |
Source: NWMLS as distributed by MLS GRID #585636 Report a problem | ||
| 2/6/2014 | Pending sale | $319,500$182/sqft |
Source: Bhhs Northwest Real Estate #585636 Report a problem | ||
| 1/24/2014 | Listed for sale | $319,500+20%$182/sqft |
Source: Bhhs Northwest Real Estate #585636 Report a problem | ||
| 8/17/2012 | Sold | $266,270$152/sqft |
Source: Public Record Report a problem | ||
Public tax history
| Year | Property taxes | Tax assessment |
|---|---|---|
| 2025 | $6,112 +0.8% | $665,900 +1.6% |
| 2024 | $6,061 +10.2% | $655,200 +9.3% |
| 2023 | $5,499 +2.4% | $599,700 -3.7% |
| 2022 | $5,370 +13.5% | $622,700 +29.8% |
| 2021 | $4,729 -2% | $479,700 +7.3% |
| 2020 | $4,825 -11.2% | $446,900 +0.2% |
| 2019 | $5,434 | $445,900 +13% |
| 2018 | -- | $394,500 +20.8% |
| 2017 | $4,781 +27.8% | $326,600 +6.3% |
| 2016 | $3,742 | $307,100 +9.1% |
| 2015 | $3,742 -0.6% | $281,600 +12% |
| 2013 | $3,765 | $251,400 |
| 2012 | -- | -- |
| 2011 | -- | -- |
Find assessor info on the county website
Monthly payment
Est. payment
Payment breakdown
Explore the cost of this home by adjusting the details. Changes won't be saved.Climate risks
Neighborhood: 98208
Nearby schools
Schools provided by the listing agent
- Elementary: Silver Lake Elem
- Middle: Eisenhower Mid
- High: Cascade High
Source: NWMLS as distributed by MLS GRID. This data may not be complete. We recommend contacting the local school district to confirm school assignments for this home.

Similar homes
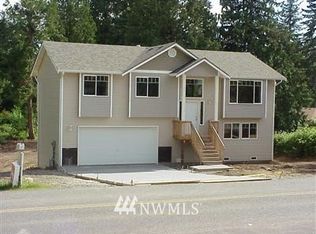
- $735,0004 bd3 ba2.1k sqft10103 27th Drive SE, Everett, WA 98208Active
 MLS ID #2595826, Mindy Newton. NWMLS as distributed by MLS GRID
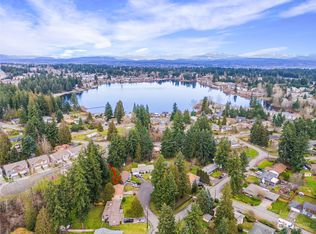
 - $775,0003 bd3 ba1.7k sqftD, Everett, WA 98208Active
 MLS ID #2572385, Deborah Peterson. NWMLS as distributed by MLS GRID
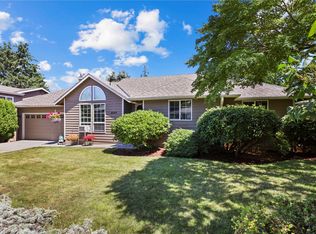
 - $739,9504 bd2 ba1.7k sqft2212 106th Place SE, Everett, WA 98208Active
 MLS ID #2594817, Amanda Sali. NWMLS as distributed by MLS GRID
 - $725,0003 bd2 ba1.5k sqft131 137th Street SW, Everett, WA 98208Active
 MLS ID #2594649, Cara Mohammadian. NWMLS as distributed by MLS GRID
