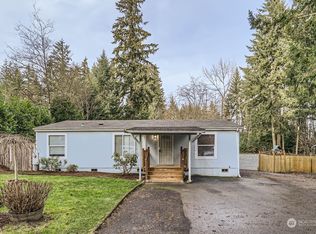
Desirable Silver Lake location—this home LIVES LARGE! 2 bedrooms + 3rd room/office, 2 full baths & a generous, welcoming floor plan. Vaulted ceilings, skylights & abundant natural light create a bright, open feel. The spacious family room features a cozy wood-burning fireplace, while the separate front living area with built-ins gives you a second inviting space to enjoy. Large kitchen with eating area, center island, tons of cabinetry & walk-in pantry. Generous primary suite with walk-in closet, soaking tub & double vanities. Dedicated laundry room adds everyday convenience. Outside, enjoy the deck & beautiful fenced yard with space to garden, entertain or play, plus tons of parking including room for an RV. Energy Star manufactured home with sheetrocked walls, rounded corners & new roof in 2018. Tucked away on a quiet dead-end street, yet close to shopping, dining, parks & commuter routes. So much home, yard & parking for the price!
Active
Listed by: John L. Scott Mukilteo • Kelli Leese • 425-387-4939
$550,000
1424 129th Street SE, Everett, WA 98208
3beds
1,539sqft
Manufactured Home, Manufactured On Land
Built in 2003
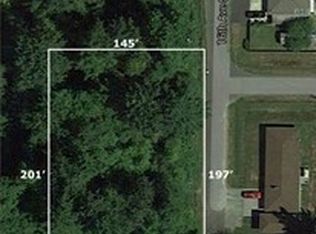
10,454 Square Feet Lot
$543,700 Zestimate®
$357/sqft
$-- HOA
What's special
Cozy wood-burning fireplaceRounded cornersCenter islandAbundant natural lightSheetrocked wallsGenerous primary suiteWalk-in closet
- --
- on Zillow
- 788
- views
- 70
- saves
Zillow last checked:
Listing updated:
Listed by:
Kelli Leese 425-387-4939 kellileesehomes@gmail.com,
John L. Scott Mukilteo
Source: NWMLS as distributed by MLS GRID,MLS#: 2594434
Facts & features
Interior
Bedrooms & bathrooms
- Bedrooms: 3
- Bathrooms: 2
- Full bathrooms: 2
- Main level bathrooms: 2
- Main level bedrooms: 3
Primary bedroom
- Level: Main
Bedroom
- Level: Main
Bedroom
- Level: Main
Bathroom full
- Level: Main
Bathroom full
- Level: Main
Dining room
- Level: Main
Entry hall
- Level: Main
Family room
- Level: Main
Kitchen with eating space
- Level: Main
Living room
- Level: Main
Utility room
- Level: Main
Heating
- Fireplace, Forced Air, Electric
Cooling
- None
Appliances
- Included: Dishwasher, Dryer, Microwave, Refrigerator, Stove(s)/Range(s), Washer, Dishwasher(s), Dryer(s), Microwave(s), Refrigerator(s), Washer(s)
Features
- Dining Room, Pantry
- Flooring: Ceramic Tile, Laminate, Carpet
- Windows: Skylight(s)
- Basement: None
- Number of fireplaces: 1
- Fireplace features: Wood Burning, Main Level: 1, Fireplace
Interior area
- Total structure area: 1,539
- Total interior livable area: 1,539 sqft
Video & virtual tour
Property
Parking
- Total spaces: 6
- Parking features: Driveway, Off Street
- Covered spaces: 1
- Uncovered spaces: 5
Features
- Levels: One
- Stories: 1
- Entry location: Main
- Patio & porch: Dining Room, Fireplace, Pantry, Skylight(s), Vaulted Ceiling(s), Walk-In Closet(s)
Lot
- Size: 10,454 Square Feet
- Features: Dead End Street, Paved, Cable TV, Deck, Fenced-Fully, Outbuildings
- Residential vegetation: Fruit Trees, Garden Space
Details
- Parcel number: 00574100005502
- Special conditions: Standard
Construction
Type & style
- Home type: MobileManufactured
- Architectural style: Manuf-Double Wide
- Property subtype: Manufactured Home, Manufactured On Land
Materials
- Metal/Vinyl
- Foundation: Concrete Ribbon, Tie Down
- Roof: Composition
Condition
- Good
- Year built: 2003
- Major remodel year: 2003
Utilities & green energy
- Sewer: Septic Tank
- Water: Public, Company: silver Lake
Community & HOA
Community
- Subdivision: Silver Lake
Location
- Region: Everett
Financial & listing details
- Price per square foot: $357/sqft
- Tax assessed value: $498,900
- Annual tax amount: $3,935
- Date on market: 10/16/2026
- Listing terms: Conventional,FHA,VA Loan
- Inclusions: Dishwasher(s), Dryer(s), Microwave(s), Refrigerator(s), Stove(s)/Range(s), Washer(s)
- Body type: Double Wide
Estimated market value
$543,700
$517,000 - $571,000
Not available
Price history
| Date | Event | Price |
|---|---|---|
| 10/16/2026 | Listed for sale | $550,000+27.9%$357/sqft |
Source:  NWMLS as distributed by MLS GRID #2594434 Report a problem | ||
| 8/13/2021 | Sold | $430,000+1.2%$279/sqft |
Source: NWMLS as distributed by MLS GRID #1791545 Report a problem | ||
| 6/30/2021 | Pending sale | $425,000$276/sqft |
Source: NWMLS as distributed by MLS GRID #1791545 Report a problem | ||
| 6/25/2021 | Listed for sale | $425,000+136.1%$276/sqft |
Source: NWMLS as distributed by MLS GRID #1791545 Report a problem | ||
| 11/12/2004 | Sold | $180,000+164.7%$117/sqft |
Source: NWMLS as distributed by MLS GRID #24142600 Report a problem | ||
| 8/18/2003 | Sold | $68,000$44/sqft |
Source: Public Record Report a problem | ||
Public tax history
| Year | Property taxes | Tax assessment |
|---|---|---|
| 2025 | $4,623 +17.5% | $498,900 +19% |
| 2024 | $3,935 +20% | $419,400 +19.7% |
| 2023 | $3,278 -15.9% | $350,500 -21.9% |
| 2022 | $3,900 +10.4% | $448,800 +26% |
| 2021 | $3,531 +0.6% | $356,300 +10.2% |
| 2020 | $3,510 -6.9% | $323,300 +5.7% |
| 2019 | $3,770 | $306,000 +14.3% |
| 2018 | -- | $267,600 +29.8% |
| 2017 | $3,539 +54.5% | $206,100 +15.9% |
| 2016 | $2,290 | $177,900 +5.6% |
| 2015 | $2,290 +1.1% | $168,500 +14% |
| 2013 | $2,266 | $147,800 |
| 2012 | -- | -- |
| 2011 | -- | -- |
| 2010 | -- | -- |
| 2009 | -- | -- |
| 2008 | -- | -- |
| 2007 | -- | -- |
| 2002 | -- | -- |
| 2001 | $809 | $51,300 |
Find assessor info on the county website
Monthly payment
Climate risks
Neighborhood: 98208


Similar homes
- $700,0003 bd2 ba1.8k sqft3223 118th Place SE, Everett, WA 98208Active
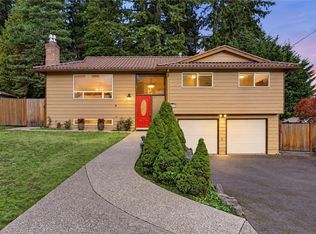 MLS ID #2602029, Leo Van Hollebeke. NWMLS as distributed by MLS GRID
- $--3 bd3 ba1.7k sqft12632 21st Ave SE, Everett, WA 98208Auction
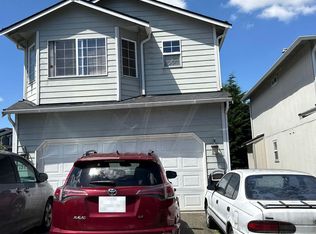 Auction.com 2
- $539,0003 bd3 ba1.4k sqftMeridian Villa, Everett, WA 98208Active
 MLS ID #2580667, Maria T Quinteiro. NWMLS as distributed by MLS GRID
- $519,9902 bd3 ba1.3k sqftThe Crossing At North Creek, Everett, WA 98208Active
 MLS ID #2599356, Brandon M. Connor. NWMLS as distributed by MLS GRID
