With nearly an acre, a large heated shop and UR4 zoning make this Everett in Silver Lake area property a rare find. The 2,318 sq ft single-level home sits on .86 acre and offers 3 bedrooms, 2.5 baths, two wood-burning fireplaces and additional flexible living space for an office, guests, hobbies and more. An approximately 1,730 sq ft HEATED SHOP with high interior clearance and a large overhead door offers substantial space for RVs, equipment, projects and storage. Multiple covered outbuildings and RV parking add even more functionality. The property also features a fully fenced backyard and dog run and is connected to sewer. A City of Everett pre-application was previously completed for a conceptual 12-unit development. UR4 zoning also allows for ADU possibilities, subject to City requirements, permitting, environmental review and site feasibility. Buyer to verify development potential and intended uses with the City of Everett. Convenient to I-5 and close to Costco, Silver Lake, Boeing, Naval Station Everett and more.
Active
Listed by: eXp Realty • Michelle Karin Graham • 206-910-0060
$899,000
1605 126th Street SE, Everett, WA 98208
3beds
2,318sqft
Single Family Residence
Built in 1967
0.86 Acres Lot
$-- Zestimate®
$388/sqft
$-- HOA
What's special
- --
- on Zillow
- 653
- views
- 50
- saves
Likely to sell faster than
Zillow last checked:
Listing updated:
Listed by:
Michelle Karin Graham 206-910-0060 michelle@pnwpremierproperty.com,
eXp Realty
Source: NWMLS as distributed by MLS GRID,MLS#: 2588607
Facts & features
Interior
Bedrooms & bathrooms
- Bedrooms: 3
- Bathrooms: 3
- Full bathrooms: 1
- 3/4 bathrooms: 1
- 1/2 bathrooms: 1
- Main level bathrooms: 3
- Main level bedrooms: 3
Primary bedroom
- Level: Main
Bedroom
- Level: Main
Bedroom
- Level: Main
Bathroom full
- Level: Main
Bathroom three quarter
- Level: Main
Other
- Level: Main
Bonus room
- Level: Main
Entry hall
- Level: Main
Family room
- Level: Main
Kitchen with eating space
- Level: Main
Living room
- Level: Main
Utility room
- Level: Main
Heating
- Fireplace, Baseboard, Forced Air, Stove/Free Standing, Electric
Cooling
- None
Appliances
- Included: Dishwasher, Disposal, Dryer, Microwave, Refrigerator, See Remarks, Stove(s)/Range(s), Washer, Dishwasher(s), Dryer(s), Garbage Disposal, Microwave(s), Refrigerator(s), Washer(s), Water Heater: Gas, Water Heater Location: Utility Room Closet
Features
- Ceiling Fan(s)
- Flooring: Ceramic Tile, Engineered Hardwood, Vinyl, Carpet
- Windows: Dbl Pane/Storm Window, Skylight(s)
- Basement: None
- Number of fireplaces: 2
- Fireplace features: Wood Burning, Main Level: 2, Fireplace
Interior area
- Total structure area: 2,318
- Total interior livable area: 2,318 sqft
Video & virtual tour
Property
Parking
- Total spaces: 10
- Parking features: Attached Carport, Driveway, Detached Garage, Off Street, RV Parking
- Has garage: Yes
- Has carport: Yes
- Covered spaces: 6
- Uncovered spaces: 4
Features
- Levels: One
- Stories: 1
- Entry location: Main
- Patio & porch: Ceiling Fan(s), Dbl Pane/Storm Window, Fireplace, Security System, Skylight(s), Vaulted Ceiling(s), Walk-In Closet(s), Water Heater
Lot
- Size: 0.86 Acres
- Features: Corner Lot, Curbs, Paved, Cable TV, Dog Run, Fenced-Fully, Gas Available, High Speed Internet, Outbuildings, Patio, RV Parking, Shop
- Topography: Level,Partial Slope
- Residential vegetation: Brush, Garden Space, Wooded
Details
- Parcel number: 30280540090000
- Zoning: UR4
- Zoning description: Jurisdiction: City
- Special conditions: Standard
Construction
Type & style
- Home type: SingleFamily
- Architectural style: 1 Story
- Property subtype: Single Family Residence
Materials
- Wood Siding
- Foundation: Poured Concrete
- Roof: Composition
Condition
- Year built: 1967
Utilities & green energy
- Electric: Company: Snohomish PUD
- Sewer: Sewer Connected, Company: City of Everett
- Water: Public, Company: City of Everett
Community & HOA
Community
- Security: Security System
- Subdivision: Silver Lake
Location
- Region: Everett
Financial & listing details
- Price per square foot: $388/sqft
- Tax assessed value: $932,300
- Annual tax amount: $7,848
- Date on market: 9/30/2026
- Listing terms: Conventional
- Inclusions: Dishwasher(s), Dryer(s), Garbage Disposal, Microwave(s), Refrigerator(s), See Remarks, Stove(s)/Range(s), Washer(s)
Estimated market value
Not available
Estimated sales range
Not available
Not available
Price history
| Date | Event | Price |
|---|---|---|
| 10/15/2026 | Listed for sale | $899,000-5.4%$388/sqft |
Source:  NWMLS as distributed by MLS GRID #2588607 Report a problem | ||
| 7/31/2026 | Sold | $950,000-5%$410/sqft |
Source: NWMLS as distributed by MLS GRID #2554513 Report a problem | ||
| 7/26/2026 | Pending sale | $999,999$431/sqft |
Source: NWMLS as distributed by MLS GRID #2554513 Report a problem | ||
| 7/15/2026 | Listed for sale | $999,999+11.1%$431/sqft |
Source: NWMLS as distributed by MLS GRID #2554513 Report a problem | ||
| 7/8/2026 | Listing removed | $3,795$2/sqft |
Source: Zillow Rentals Report a problem | ||
| 6/9/2026 | Listed for rent | $3,795$2/sqft |
Source: Zillow Rentals Report a problem | ||
| 4/30/2026 | Sold | $900,000+367.5%$388/sqft |
Source: Public Record Report a problem | ||
| 8/4/1995 | Sold | $192,500$83/sqft |
Source: Public Record Report a problem | ||
Public tax history
| Year | Property taxes | Tax assessment |
|---|---|---|
| 2025 | $7,848 +3.9% | $932,300 +5.4% |
| 2024 | $7,553 -0.3% | $884,200 -1.8% |
| 2023 | $7,573 -8.2% | $900,400 -12.3% |
| 2022 | $8,251 +9.9% | $1,026,700 +22.4% |
| 2021 | $7,506 -4.6% | $839,100 +3.6% |
| 2020 | $7,871 -8.6% | $810,200 +3.4% |
| 2019 | $8,615 | $783,300 +12.7% |
| 2018 | -- | $695,200 +25.9% |
| 2017 | $7,545 +48% | $552,300 +18.2% |
| 2016 | $5,099 | $467,400 +10.2% |
| 2015 | $5,099 +32.4% | $424,300 +51.5% |
| 2013 | $3,850 | $280,000 |
| 2012 | -- | -- |
| 2011 | -- | -- |
| 2010 | -- | -- |
| 2009 | -- | -- |
| 2008 | -- | -- |
| 2007 | -- | -- |
| 2002 | -- | -- |
| 2001 | $3,160 | $194,400 |
Find assessor info on the county website
Monthly payment
Est. payment
Payment breakdown
Explore the cost of this home by adjusting the details. Changes won't be saved.Climate risks
Neighborhood: Silver Lake

Similar homes
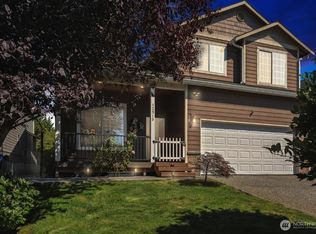
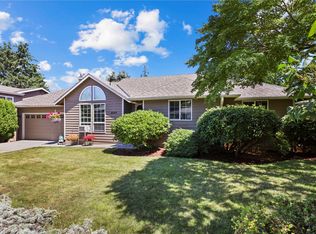
- $875,0003 bd3 ba2.3k sqftRoyalwood 2, Lynnwood, WA 98208Active
 MLS ID #2594627, Jennifer Cameron. NWMLS as distributed by MLS GRID
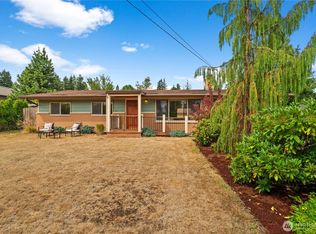
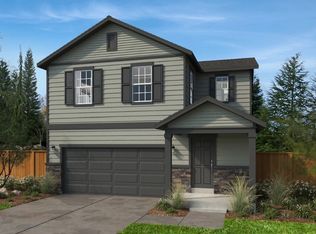
- $735,0004 bd3 ba2.1k sqft10103 27th Drive SE, Everett, WA 98208Active
 MLS ID #2595826, Mindy Newton. NWMLS as distributed by MLS GRID
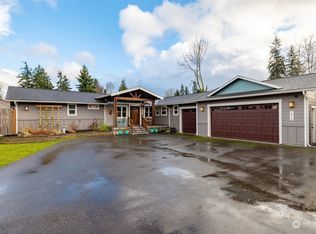
- $904,9504 bd3 ba2.6k sqftSilver Lake's Ambleside, Everett, WA 98208Active
 MLS ID #2595209, Michelle M Clyde. NWMLS as distributed by MLS GRID
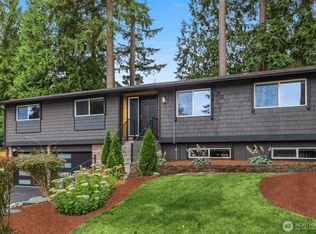
- $849,9503 bd3 ba2k sqftSilver Lake's Ambleside, Everett, WA 98208Active
 MLS ID #2595226, Michelle M Clyde. NWMLS as distributed by MLS GRID
