This one story home (no stairs!) has been thoughtfully updated and is ready for you to move right in! Vaulted ceilings, over sized windows, skylights and new interior paint and carpet give this home a light and airy feel. Flexible floor plan with living room off entry flowing to the dining room with kitchen access. Open kitchen with stainless steel appliances including new gas stove, eating area, breakfast bar, and access to the backyard composite deck. 3 bedrooms including the spacious primary featuring vaulted ceilings, walk in closet, backyard access, and ensuite bathroom complete with walk in shower and soaking tub. Full bathroom off hall and utility room off garage. Fully fenced backyard with plenty of room to garden or play plus RV parking on the east side of the home! Mature landscaping with a variety of blooming plants and flowers to enjoy throughout the seasons. Since 2022 this well cared for home has enjoyed NEW windows, roof and skylights, garage doors, tankless hot water, high efficiency gas furnace and A/C. Over sized 676 SQ ft 2-car garage with storage space. Enjoy access to the PRIVATE neighborhood dock and picnic area, or play at the sprawling 35 acre Thornton A Sullivan Park!
Sold
Listed by: RE/MAX Northwest • Allen Johnson • 206-948-0582
Bought with: KW Greater Seattle
$750,000
1108 118th Place SE, Everett, WA 98208
3beds
1,848sqft
Single Family Residence
Built in 1992
9,147 Square Feet Lot
$748,900 Zestimate®
$406/sqft
$3,060 Estimated rent
Home value
$748,900
$704,000 - $794,000
$3,060/mo
Zestimate® history
Owner options
List your home for rent
$3,060/mo
Rent Zestimate®
Find your next renter with Zillow Rental Manager. Plus, with online applications, you can quickly screen prospective tenants – for free.
$3,060/mo
Rent Zestimate®
Refinance and save
$4,781/mo
Est. payment
Refinancing to a lower rate could help reduce your monthly payments and save thousands over the life of the loan.
$4,781/mo
Est. payment
Explore your selling options
Work with a Zillow partner agent
Leverage their expertise and Zillow's premium Showcase listings to get your home seen by more buyers.
Get startedList with your own agent
Get your home in front of millions of buyers by listing it on Zillow.
Learn how to do itSell it yourself
Take full control of how buyers see your home on Zillow by listing For Sale by Owner (FSBO).
List your homeWhat's special
Utility room off garageOversized windowsNew windowsTankless hot waterNew gas stoveEating areaFlexible floor plan
Zillow last checked:
Listing updated:
Listed by:
Allen Johnson 206-948-0582 AllenJohnsonProperties@gmail.com,
RE/MAX Northwest,
Natalie Johnson 425-622-7992,
RE/MAX Northwest
Bought with:
Mahlet Altaye, 95146
KW Greater Seattle
Source: NWMLS as distributed by MLS GRID,MLS#: 2573937
Facts & features
Interior
Bedrooms & bathrooms
- Bedrooms: 3
- Bathrooms: 2
- Full bathrooms: 2
- Main level bathrooms: 2
- Main level bedrooms: 3
Primary bedroom
- Level: Main
Bedroom
- Level: Main
Bedroom
- Level: Main
Bathroom full
- Level: Main
Bathroom full
- Level: Main
Dining room
- Level: Main
Entry hall
- Level: Main
Family room
- Level: Main
Kitchen with eating space
- Level: Main
Living room
- Level: Main
Utility room
- Level: Main
Heating
- Fireplace, Forced Air, Heat Pump, Natural Gas
Cooling
- Forced Air, Heat Pump
Appliances
- Included: Dishwasher, Dryer, Microwave, Refrigerator, Stove(s)/Range(s), Washer, Dishwasher(s), Dryer(s), Microwave(s), Refrigerator(s), Washer(s), Water Heater: Gas, Water Heater Location: Garage
Features
- Bath Off Primary, Ceiling Fan(s), Dining Room
- Flooring: Ceramic Tile, Hardwood, Vinyl Plank, Carpet
- Doors: French Doors
- Windows: Dbl Pane/Storm Window, Skylight(s)
- Basement: None
- Number of fireplaces: 1
- Fireplace features: Wood Burning, Main Level: 1, Fireplace
Interior area
- Total structure area: 1,848
- Total interior livable area: 1,848 sqft
Property
Parking
- Total spaces: 6
- Parking features: Driveway, Attached Garage
- Has attached garage: Yes
- Covered spaces: 2
- Uncovered spaces: 4
Features
- Levels: One
- Stories: 1
- Entry location: Main
- Patio & porch: Bath Off Primary, Ceiling Fan(s), Dbl Pane/Storm Window, Dining Room, Fireplace, French Doors, Skylight(s), Vaulted Ceiling(s), Walk-In Closet(s), Water Heater
Lot
- Size: 9,147 Square Feet
- Features: Curbs, Paved, Sidewalk, Deck, Fenced-Partially, High Speed Internet, Patio
- Topography: Level
- Residential vegetation: Garden Space
Details
- Parcel number: 00575000000300
- Special conditions: Standard
Construction
Type & style
- Home type: SingleFamily
- Architectural style: 1 Story
- Property subtype: Single Family Residence
Materials
- Wood Products
- Foundation: Poured Concrete
- Roof: Composition
Condition
- Year built: 1992
Utilities & green energy
- Electric: Company: Sno PUD
- Sewer: Sewer Connected, Company: Silver Lake Water & Sewer District
- Water: Public, Company: Silver Lake Water & Sewer District
Community & HOA
Community
- Features: Park, Playground
- Subdivision: Silver Lake
Location
- Region: Everett
Financial & listing details
- Price per square foot: $406/sqft
- Tax assessed value: $748,400
- Annual tax amount: $6,846
- Date on market: 8/28/2026
- Listing terms: Conventional,FHA,VA Loan
- Inclusions: Dishwasher(s), Dryer(s), Microwave(s), Refrigerator(s), Stove(s)/Range(s), Washer(s)
Price history
| Date | Event | Price |
|---|---|---|
| 9/25/2026 | Sold | $750,000$406/sqft |
Source:  NWMLS as distributed by MLS GRID #2573937 Report a problem NWMLS as distributed by MLS GRID #2573937 Report a problem | ||
| 8/30/2026 | Pending sale | $750,000$406/sqft |
Source: NWMLS as distributed by MLS GRID #2573937 Report a problem | ||
| 8/28/2026 | Listed for sale | $750,000+416.9%$406/sqft |
Source: NWMLS as distributed by MLS GRID #2573937 Report a problem | ||
| 8/28/1995 | Sold | $145,100$79/sqft |
Source: Public Record Report a problem | ||
Public tax history
| Year | Property taxes | Tax assessment |
|---|---|---|
| 2025 | $6,846 +6.5% | $748,400 +7.6% |
| 2024 | $6,426 +8.4% | $695,400 +7.4% |
| 2023 | $5,926 +1.8% | $647,400 -4.3% |
| 2022 | $5,823 +21.8% | $676,600 +39.6% |
| 2021 | $4,781 +0.8% | $484,500 +10.5% |
| 2020 | $4,742 -8.7% | $438,300 +2.9% |
| 2019 | $5,195 | $425,800 +14.5% |
| 2018 | -- | $372,000 +13.4% |
| 2017 | $5,032 +42.7% | $328,100 +12.9% |
| 2016 | $3,525 | $290,700 +9.8% |
| 2015 | $3,525 +7.8% | $264,700 +21.9% |
| 2013 | $3,269 | $217,100 |
| 2012 | -- | -- |
| 2011 | -- | -- |
| 2010 | -- | -- |
| 2009 | -- | -- |
| 2008 | -- | -- |
| 2007 | -- | -- |
| 2002 | -- | -- |
| 2001 | $2,504 -2.3% | $163,300 |
| 2000 | $2,562 | $163,300 |
Find assessor info on the county website
Neighborhood: 98208
Nearby homes
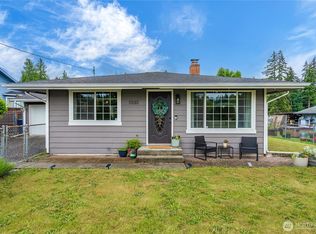
- $625,0003 bd2 ba1.1k sqft1030 118th Pl SE, Everett, WA 98208Sold
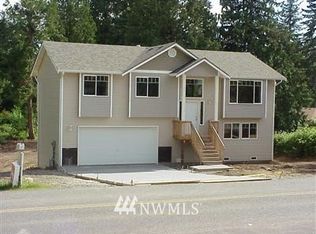
- $722,0003 bd3 ba1.7k sqft1106 Andrew Sater 119th Rd, Everett, WA 98208Off Market
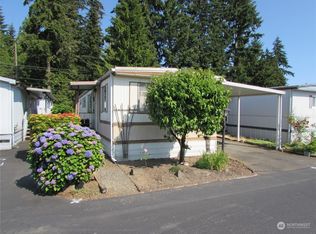
- $54,5002 bd1 ba840 sqft11622 Silver Lake Rd TRAILER 94, Everett, WA 98208Sold
- $765,0004 bd2 ba1.7k sqft1216 118th Pl SE, Everett, WA 98208Sold

- $799,9003 bd3 ba1.7k sqft1129 120th St SE, Everett, WA 98208For Sale
- $830,000-- bd-- ba2.7k sqft913 Peters Pl, Everett, WA 98208Sold
- $675,0002 bd2 ba1.4k sqft11926 Andrew Sater Rd, Everett, WA 98208Sold
- $65,0001 bd2 ba1k sqft11622 Silver Lake Rd TRAILER 14, Everett, WA 98208Sold
Nearby schools
GreatSchools rating
- 7/10Silver Lake Elementary SchoolGrades: PK-5Distance: 0.8 mi
- 7/10Eisenhower Middle SchoolGrades: 6-8Distance: 1.3 mi
- 6/10Cascade High SchoolGrades: 9-12Distance: 2.4 mi
Schools provided by the listing agent
- Elementary: Silver Lake Elem
- Middle: Eisenhower Mid
- High: Cascade High
Source: NWMLS as distributed by MLS GRID. This data may not be complete. We recommend contacting the local school district to confirm school assignments for this home.
Get a cash offer in 3 minutes
Find out how much your home could sell for in as little as 3 minutes with a no-obligation cash offer.
Estimated market value
$748,900
Get a cash offer in 3 minutes
Find out how much your home could sell for in as little as 3 minutes with a no-obligation cash offer.
Estimated market value
$748,900
- Washington
- Snohomish County
- Everett
- 98208
- 1108 118th Place SE
