Skip main navigation
Pending
  • Listed by: 1 Percent Lists Tacoma • Chad Nolan
    Price cut: $10K (6/19)
    $625,000

    1030 118th Place SE, Everett, WA 98208

    3beds
    1,188sqft
    : 
    Loading
    Get pre-qualified
    Single Family Residence
    Built in 1963
    7,405 Square Feet Lot
    $-- Zestimate®
    $526/sqft
    $-- HOA

    What's special

    Cozy wood-burning fireplaceRv or boat parkingUpdated kitchenAttached two-car garageHardwood floorsFull guest bathroomDesigner wainscoting
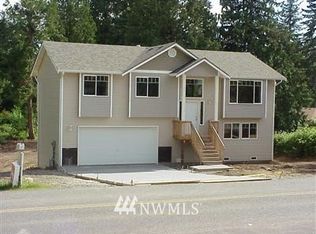
    Welcome home to this beautifully maintained and updated Silver Lake rambler offering 1,188 square feet of comfortable, turnkey living. Ideally located within walking distance of Thornton A. Sullivan Park, Silver Lake, and the many shopping, dining, and everyday conveniences the Silver Lake District has to offer.A welcoming tree-lined front yard leads to the fully fenced property and inviting main entrance. Inside, hardwood floors flow into a spacious living room featuring designer wainscoting, a large picture window, and a cozy wood-burning fireplace. The adjacent dining area opens to an updated kitchen complete with granite countertops, a breakfast bar, stainless steel appliances, and under-cabinet lighting. Down the hall are three bedrooms, including a primary suite with a private ¾ bath, along with a full guest bathroom. A convenient mudroom with washer and dryer provides access to the attached two-car garage.Enjoy the fully fenced backyard with southern exposure, a large patio perfect for entertaining, and a garden shed for additional storage. Additional highlights include RV or boat parking, a newer furnace, water heater, and a roof replaced in 2018. Conveniently located near Silver Lake, I-5, Bothell-Everett Highway, parks, trails, and countless amenities. Hurry! This opportunity may not last long!
    39 days
    |
    332
    |
    15
    |

    Zillow last checked:

    Listing updated:

    Offers reviewed: Jun 15
    Listed by:

    Chad Nolan,

    1 Percent Lists Tacoma

    Source: NWMLS as distributed by MLS GRID,MLS#: 2537205MLS Logo

      Facts & features

      Interior

      Bedrooms & bathrooms
      • Bedrooms: 3
      • Bathrooms: 2
      • Full bathrooms: 1
      • 3/4 bathrooms: 1
      • Main level bathrooms: 2
      • Main level bedrooms: 3
      Primary bedroom
      • Level: Main
      Bedroom
      • Level: Main
      Bedroom
      • Level: Main
      Bathroom full
      • Level: Main
      Bathroom three quarter
      • Level: Main
      Dining room
      • Level: Main
      Entry hall
      • Level: Main
      Kitchen with eating space
      • Level: Main
      Living room
      • Level: Main
      Utility room
      • Level: Main
      Heating
      • Fireplace, Forced Air, Heat Pump, Electric
      Cooling
      • Forced Air, Heat Pump
      Appliances
      • Included: Dishwasher, Dryer, Stove(s)/Range(s), Washer, Dishwasher(s), Dryer(s), Washer(s), Water Heater: Electric, Water Heater Location: Closet
      Features
      • Dining Room
      • Flooring: Ceramic Tile, Hardwood, Vinyl
      • Windows: Dbl Pane/Storm Window
      • Basement: None
      • Number of fireplaces: 1
      • Fireplace features: Wood Burning, Main Level: 1, Fireplace
      Interior area
      • Total structure area: 1,188
      • Total interior livable area: 1,188 sqft
      Video & virtual tour

      Property

      Parking
      • Total spaces: 2
      • Parking features: Driveway, Attached Garage, Off Street
      • Has attached garage: Yes
      • Covered spaces: 2
      Features
      • Levels: One
      • Stories: 1
      • Entry location: Main
      • Patio & porch: Dbl Pane/Storm Window, Dining Room, Fireplace, Water Heater
      Lot
      • Size: 7,405 Square Feet
      • Features: Paved, Cable TV, Fenced-Fully, Gas Available, High Speed Internet, Outbuildings, Patio
      • Topography: Level
      • Residential vegetation: Fruit Trees, Garden Space
      Details
      • Parcel number: 00573800003902
      • Zoning: R7200
      • Special conditions: Standard

      Construction

      Type & style
      • Home type: SingleFamily
      • Architectural style: 1 Story
      • Property subtype: Single Family Residence
      Materials
      • Wood Siding, Wood Products
      • Foundation: Poured Concrete
      • Roof: Composition
      Condition
      • Year built: 1963

      Utilities & green energy

      • Sewer: Septic Tank
      • Water: Public

      Community & HOA

      Community
      • Subdivision: Silver Lake
      Location
      • Region: Everett

      Financial & listing details

      • Price per square foot: $526/sqft
      • Tax assessed value: $496,000
      • Annual tax amount: $4,609
      • Offers reviewed: 06/15/2026
      • Date on market: 6/20/2026
      • Cumulative days on market: 31 days
      • Listing terms: Conventional,FHA,VA Loan
      • Inclusions: Dishwasher(s), Dryer(s), Stove(s)/Range(s), Washer(s)

        Estimated market value

        Not available

        Estimated sales range

        Not available

        $3,027/mo

        Price history

        DateEventPrice
        6/29/2026Pending sale$625,000$526/sqft
        Source: NWMLS as distributed by MLS GRID #2537205 Report a problem
        6/19/2026Price change$625,000-1.6%$526/sqft
        Source: NWMLS as distributed by MLS GRID #2537205 Report a problem
        6/11/2026Listed for sale$635,000+11.1%$535/sqft
        Source: NWMLS as distributed by MLS GRID #2537205 Report a problem
        6/10/2022Sold$571,500-0.6%$481/sqft
        Source: NWMLS as distributed by MLS GRID #1917159 Report a problem
        5/22/2022Pending sale$575,000$484/sqft
        Source: NWMLS as distributed by MLS GRID #1917159 Report a problem
        5/18/2022Price change$575,000-4.2%$484/sqft
        Source: NWMLS as distributed by MLS GRID #1917159 Report a problem
        4/20/2022Listed for sale$599,950+64.4%$505/sqft
        Source: NWMLS as distributed by MLS GRID #1917159 Report a problem
        2/28/2018Sold$365,000+4.3%$307/sqft
        Source: NWMLS as distributed by MLS GRID #1237393 Report a problem
        1/29/2018Pending sale$349,900$295/sqft
        Source: Home Team Northwest #1237393 Report a problem
        1/24/2018Listed for sale$349,900+203.2%$295/sqft
        Source: Home Team Northwest #1237393 Report a problem
        7/13/2012Sold$115,393+4.9%$97/sqft
        Source: NWMLS as distributed by MLS GRID #239076 Report a problem
        4/25/2012Listed for sale$110,000$93/sqft
        Source: Keller Williams - Bothell #239076 Report a problem
        3/5/2012Listing removed$110,000$93/sqft
        Source: Keller Williams - Bothell #239076 Report a problem
        8/12/2011Listed for sale$110,000-35.3%$93/sqft
        Source: Keller Williams - Bothell #239076 Report a problem
        2/5/2011Listing removed$169,950$143/sqft
        Source: Windermere Real Estate/East, Inc. #121922 Report a problem
        11/6/2010Price change$169,950-5.6%$143/sqft
        Source: Windermere Real Estate/East, Inc. #121922 Report a problem
        8/25/2010Listed for sale$179,950-20.6%$151/sqft
        Source: Windermere Real Estate/East, Inc. #121922 Report a problem
        9/8/2005Sold$226,500+46.1%$191/sqft
        Source: Public Record Report a problem
        7/23/2002Sold$155,000$130/sqft
        Source: Public Record Report a problem

        Public tax history

        YearProperty taxesTax assessment
        2024$4,283 +2.7%$496,000 +1.9%
        2023$4,171 -17.5%$486,800 -21.8%
        2022$5,059 +15.7%$622,900 +37.2%
        2021$4,373 +10.5%$454,000 +16.4%
        2020$3,959 +8.1%$389,900 +5.7%
        2019$3,660 $369,000 +15%
        2018-- $320,800 +72%
        2017$2,609 +38%$186,500 +10.9%
        2016$1,890 $168,100 +11.4%
        2015$1,890 -4%$150,900 +1.9%
        2013$1,968 $148,100
        2012-- --
        2011-- --
        2010-- --
        2009-- --
        2008-- --
        2007-- --
        2002-- --
        2001$1,495 +2.1%$102,500
        2000$1,465 $102,500
        Find assessor info on the county website

        Monthly payment

        Est. payment

        Payment breakdown

        Explore the cost of this home by adjusting the details. Changes won't be saved.
        All calculations are estimates and provided by Zillow, Inc. for informational purposes only. Actual amounts may vary.
        HOA fees may include property taxes on listings classified as Co-Ops. Contact the listing agent and/or owner for fee details.
        Mortgage interest rates are dependent on a number of factors, including credit score, down payment, and repayment length. Interest rate data provided by Zillow Group Marketplace, Inc. as of 1/1/1970 from various mortgage lenders with which we have lead or other similar arrangements; the Estimated Payment is an average of those rates.
        See how much you could borrow to make a competitive offer.

        Climate risks

        Neighborhood: 98208

        Getting around

        28 / 100
        Car-Dependent
        46 / 100
        Some Transit
        48 / 100
        Somewhat Bikeable

        Nearby schools

        GreatSchools rating

        A local agent can set up tours, give advice and negotiate with sellers.

        Browse local experts

        Similar homes