Affordable, practical, and full of potential, this 3 bedroom, 1.5 bath ranch offers 1,012 square feet of comfortable main level living with plenty of opportunity to make it your own. Inside, you will find a spacious living room, dedicated dining area, functional kitchen with ample cabinetry and counter space, and all three bedrooms conveniently located on one level. Neutral paint and carpeting provide a clean backdrop throughout, while ceiling fans add everyday comfort. The covered front deck offers a great place to relax, and the level backyard provides additional outdoor space along with a storage shed. A partial unfinished basement offers valuable storage, utility space, and room for a workshop or future possibilities. Concrete off street parking runs alongside the home. Conveniently located in southwest Clinton with easy access to Lincoln Way, Camanche Avenue, shopping, dining, parks, and other everyday amenities. A great opportunity to add your own finishing touches and build equity.
Active
$74,000
1406 25th Pl, Clinton, IA 52732
3beds
1,012sqft
Single Family Residence
Built in 1951
9,147 Square Feet Lot
$-- Zestimate®
$73/sqft
$-- HOA
What's special
Storage shedDedicated dining area
- 7 days
- 466
- 31
Zillow last checked:
Listing updated:
Listed by:
Daniel Lind, ABR,MRP,PSA,SRES,SRS (563)219-2713,
Lind Realty
Source: MRED as distributed by MLS GRID,MLS#: 12751924
Facts & features
Interior
Bedrooms & bathrooms
- Bedrooms: 3
- Bathrooms: 2
- Full bathrooms: 1
- 1/2 bathrooms: 1
Rooms
- Room types: No additional rooms
Primary bedroom
- Features: Flooring (Carpet), Bathroom (Full)
- Level: Main
- Area: 88 Square Feet
- Dimensions: 11X8
Bedroom 2
- Features: Flooring (Carpet)
- Level: Main
- Area: 90 Square Feet
- Dimensions: 10X9
Bedroom 3
- Features: Flooring (Carpet)
- Level: Main
- Area: 160 Square Feet
- Dimensions: 20X8
Dining room
- Features: Flooring (Carpet)
- Level: Main
- Area: 121 Square Feet
- Dimensions: 11X11
Family room
- Features: Flooring (Other)
- Level: Basement
- Area: 176 Square Feet
- Dimensions: 22X8
Kitchen
- Features: Flooring (Vinyl)
- Level: Main
- Area: 84 Square Feet
- Dimensions: 12X7
Laundry
- Features: Flooring (Other)
- Level: Basement
- Area: 96 Square Feet
- Dimensions: 12X8
Living room
- Features: Flooring (Carpet)
- Level: Main
- Area: 209 Square Feet
- Dimensions: 19X11
Heating
- Natural Gas, Forced Air
Cooling
- Central Air
Appliances
- Included: Range, Refrigerator
Features
- Basement: Partially Finished,Full
Interior area
- Total structure area: 1,700
- Total interior livable area: 1,012 sqft
Property
Parking
- Total spaces: 2
- Parking features: Concrete, Off Street, Driveway, Yes, Owned
- Has uncovered spaces: Yes
Accessibility
- Accessibility features: No Disability Access
Features
- Stories: 1
Lot
- Size: 9,147 Square Feet
- Dimensions: 22x190x27x190
- Features: Level
Details
- Parcel number: 8071110000
- Special conditions: None
- Other equipment: Ceiling Fan(s)
Construction
Type & style
- Home type: SingleFamily
- Architectural style: Ranch
- Property subtype: Single Family Residence
Materials
- Aluminum Siding
- Foundation: Block
- Roof: Asphalt
Condition
- New construction: No
- Year built: 1951
Utilities & green energy
- Sewer: Public Sewer
- Water: Public
Community & HOA
Community
- Features: Curbs, Street Lights, Street Paved
HOA
- Services included: None
Location
- Region: Clinton
Financial & listing details
- Price per square foot: $73/sqft
- Annual tax amount: $1,194
- Date on market: 9/7/2026
Estimated market value
Not available
Estimated sales range
Not available
Not available
Price history
| Date | Event | Price |
|---|---|---|
| 9/7/2026 | Listed for sale | $74,000$73/sqft |
Source:  MRED as distributed by MLS GRID #12751924 Report a problem MRED as distributed by MLS GRID #12751924 Report a problem | ||
Public tax history
Tax history is unavailable.
Monthly payment
Est. payment
Payment breakdown
Explore the cost of this home by adjusting the details. Changes won't be saved.Climate risks
Neighborhood: 52732
Nearby schools
Schools provided by the listing agent
- District: 1278
Source: MRED as distributed by MLS GRID. This data may not be complete. We recommend contacting the local school district to confirm school assignments for this home.
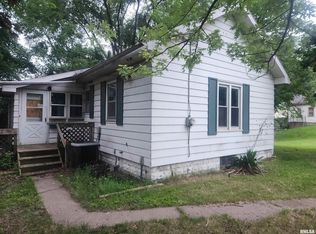
Similar homes
- $--3 bd1 ba704 sqft1008 S 10th St, Clinton, IA 52732Auction
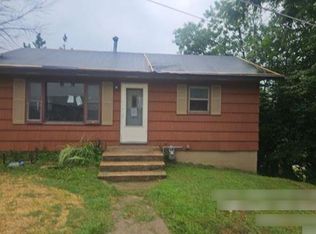 Auction.com 1
 - $80,0003 bd2 ba1.4k sqft214 2nd Ave S, Clinton, IA 52732Active
 MLS ID #12738024, Dennis Lauver, Coldwell Banker Howes & Jefferies REALTORS. MRED as distributed by MLS GRID
 - $80,0002 bd2 ba993 sqft2108 Camanche Ave, Clinton, IA 52732Active
 MLS ID #12654594, Chris McDanel, eXp Realty. MRED as distributed by MLS GRID
 - $--2 bd1 ba1.1k sqft763 14th Ave S, Clinton, IA 52732Auction
 ServiceLink Auction
