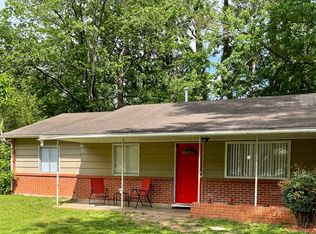
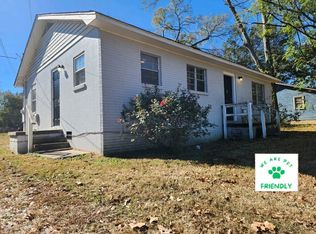
Spacious 3-Bedroom Home with Fenced Backyard & Screened Porch Decatur, AL
Welcome to 1406 College Street! This spacious 3-bedroom, 1-bathroom home offers a wonderful combination of comfortable living spaces, attractive interior finishes, and outdoor amenities, all conveniently located near many of Decatur's everyday essentials.
Interior Features
Step inside to find a combination of plank, luxury vinyl plank (LVP), and tile flooring throughout the home. The kitchen features stainless steel appliances, granite countertops, and a beautiful tile backsplash. Ceiling fans in the bedrooms and common areas provide additional comfort.
The spacious primary bedroom is a standout feature, complete with a walk-in closet, gas fireplace, convenient USB charging outlets, and French doors leading directly to the screened-in back porch.
The bathroom features a jetted bathtub, tiled shower, and tile flooring.
Outdoor Features
Enjoy the large screened-in back porch, perfect for relaxing or entertaining. The fully fenced backyard provides a versatile outdoor space, while the property also offers a two-car driveway, fenced rear driveway access, and convenient laundry space.
Convenient Location Schools, Healthcare, Shopping & Entertainment
Situated in an established Decatur neighborhood, this home offers convenient access to schools, healthcare facilities, restaurants, shopping, and recreational destinations.
Healthcare:
* Decatur Morgan Hospital Decatur Campus on 7th Street SE
* Nearby medical offices, healthcare providers, and specialty services
Shopping & Dining:
* Downtown Decatur restaurants, boutiques, and specialty shops
* Shopping and dining along 6th Avenue and Beltline Road
* Grocery stores, pharmacies, and everyday conveniences
Parks & Local Attractions:
* Delano Park
* Point Mallard Park and recreational facilities
* Cook Museum of Natural Science
* Princess Theatre for the Performing Arts
* Historic downtown Decatur and its community attractions
With convenient access to major local roads, the property offers a practical location for commuting, shopping, dining, and exploring Decatur.
Rental Qualifications
To ensure a fair and consistent application process, prospective tenants must meet the following general qualifications:
1. Combined verifiable gross monthly household income of at least 2.5 times the monthly rent ($3,987.50 at the advertised rent of $1,595).
2. Minimum credit score of 590.
3. Verifiable employment or other qualifying income. Six months of documented income history is preferred.
4. Satisfactory rental history, credit review, and background screening, evaluated consistently in accordance with applicable law.
5. All prospective adult residents ages 18 and older must complete a rental application.
6. A 12-month lease and refundable security deposit are required.
All lawful, verifiable sources of income will be considered.
Pet Policy
Up to two pets may be permitted with management approval.
* $250 one-time nonrefundable pet fee per approved pet
* $25 monthly pet rent per approved pet
* Additional pet policies and restrictions apply
Utilities & Property Care
Tenants are responsible for water, electricity, natural gas, and routine lawn maintenance. Management provides HVAC filters and coordinates routine maintenance and property inspections with appropriate notice.
No smoking or vaping inside the home.
Important Notice Protect Yourself from Rental Scams
This property is owned and managed by ABSP Property Management LLC.
Rental scams and duplicated property advertisements have become increasingly common. We encourage all prospective tenants to verify the legitimacy of rental listings and communications before providing personal information or submitting payments.
ABSP Property Management LLC does not require payment through unverified individuals, accounts, or payment methods. Applicants will have an opportunity to verify the property and authorized management before making payments.
If you encounter a duplicate advertisement or someone claiming to represent this property who requests suspicious upfront payments, please contact management directly before proceeding.
Schedule Your Showing Today!
Contact ABSP Property Management LLC for additional information or to schedule a property showing. We look forward to helping you explore everything this home has to offer!
12-month lease required. Renewal is subject to approval and a new signed 12-month lease agreement.
Tenant is responsible for water, gas, electricity, and lawn maintenance. No smoking or vaping inside the home.
Landlord provides HVAC filters and performs routine maintenance inspections with proper notice. Tenants must promptly report maintenance concerns and maintain the property in a clean and sanitary condition.
Security deposit and approved rental application required. All occupants must be listed on the lease. Additional lease terms and property policies will be provided for review before signing.
House for rent
Single family residence
Available Fri Jan 1 2027
Cats, small dogs OK
Air conditioner, central air
Hookups laundry
Fireplace, heat pump
What's special
Gas fireplaceFenced rear driveway accessTwo-car drivewayWalk-in closetBeautiful tile backsplashConvenient laundry spaceConvenient usb charging outlets
- 5 days |
- -- |
- -- |
Zillow last checked:
Listing updated:
Travel times
Facts & features
Interior
Bedrooms & bathrooms
- Bedrooms: 3
- Bathrooms: 1
- Full bathrooms: 1
Heating
- Fireplace, Heat Pump
Cooling
- Air Conditioner, Central Air
Appliances
- Included: Dishwasher, Freezer, Microwave Oven, Oven, Refrigerator
- Laundry: Hookups
Features
- Walk In Closet
- Flooring: Tile
- Has fireplace: Yes
Interior area
- Total interior livable area: 1,418 sqft
Property
Parking
- Details: Contact manager
Features
- Patio & porch: Patio
Details
- Parcel number: 0309294001079000
Construction
Type & style
- Home type: SingleFamily
- Property subtype: Single Family Residence
Community & HOA
Location
- Region: Decatur
Financial & listing details
- Lease term: 1 Year
Nearby apartments for rent

Price history
| Date | Event | Price |
|---|---|---|
| 10/26/2026 | Listed for rent | $1,595-0.3%$1/sqft |
Source: Zillow Rentals Report a problem | ||
| 4/6/2025 | Listing removed | $1,600$1/sqft |
Source: Zillow Rentals Report a problem | ||
| 3/7/2025 | Listed for rent | $1,600$1/sqft |
Source: Zillow Rentals Report a problem | ||
| 1/15/2021 | Sold | $133,000+2.4%$94/sqft |
Source:  ValleyMLS #1771075 Report a problem | ||
| 1/15/2021 | Pending sale | $129,900$92/sqft |
Source:  RE/Max of Alabama #1771075 Report a problem | ||
| 1/6/2021 | Contingent | $129,900$92/sqft |
Source:  GALMLS #2271738 Report a problem | ||
| 12/17/2020 | Pending sale | $129,900$92/sqft |
Source: Greater Alabama MLS #2271738 Report a problem | ||
| 12/16/2020 | Contingent | $129,900$92/sqft |
Source: ValleyMLS #1771075 Report a problem | ||
| 12/12/2020 | Listed for sale | $129,900$92/sqft |
Source: Re/Max Platinum #1771075 Report a problem | ||