Skip main navigation
Off market
  • $1,253,100

    1406 Conway Isle Cir, Belle Isle, FL 32809

    5beds
    4,436sqft
    SingleFamily
    Built in 2002
    0.29 Acres Lot
    $1,253,100 Zestimate®
    $282/sqft
    $5,372 Estimated rent

    Home value

    $1,253,100

    $1.15M - $1.35M

    $5,372/mo

    Zestimate® history
    Loading
    Loading...

    Owner options

    List your home for rent

    $5,372/mo

    Rent Zestimate®

    Find your next renter with Zillow Rental Manager. Plus, with online applications, you can quickly screen prospective tenants – for free.

    Learn more

    $5,372/mo

    Rent Zestimate®

    Refinance and save

    $9,080/mo

    Est. payment

    Refinancing to a lower rate could help reduce your monthly payments and save thousands over the life of the loan.

    See today's rates

    $9,080/mo

    Est. payment

    Explore your selling options

    Work with a Zillow partner agent

    Leverage their expertise and Zillow's premium Showcase listings to get your home seen by more buyers.

    Get started

    List with your own agent

    Get your home in front of millions of buyers by listing it on Zillow.

    Learn how to do it

    Sell it yourself

    Take full control of how buyers see your home on Zillow by listing For Sale by Owner (FSBO).

    List your home

    What's special

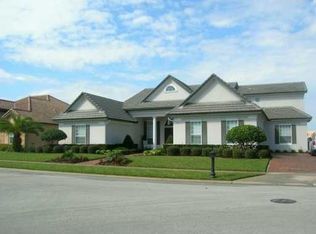
    This custom executive home was the model for luxury home builders Reiche & Silliman. It was beautifully constructed with all the upgrades. The quality is apparent the moment you walk into the foyer with it's cherry hardwood floors, 20 foot ceilings and 8 foot doors. This home has an upscale yet comfortable feel. There is a formal dinning room and living room area perfect for holiday dinners. The open family room, kitchen and second dining area make up the heart of the home with it's 20 foot ceilings, cherry wood cabinets, a fireplace, cherry floors, sliders to the covered patio and views of the pool and pond. The downstairs master is a true owners retreat with a spa like bathroom. The den could be a 6th bedroom if needed. Upstairs there are 4 roomy bedrooms, 2 baths and a bright cheery game room with windows on 3 sides. The 4th bedroom is oversized and could be a second TV/family room. The loft over looks the family room, fireplace and foyer. Downtown Orlando, ORMC, Orlando International Airport, top rated Cornerstone Charter K-12 and Lake Highland Prep are all minutes away. Lake access to the Conway chain is the Randolph Ave boat ramp.

    This property is off market, which means it's not currently listed for sale or rent on Zillow. This may be different from what's available on other websites or public sources.

    Facts & features

    Interior

    Bedrooms & bathrooms
    • Bedrooms: 5
    • Bathrooms: 5
    • Full bathrooms: 4
    • 1/2 bathrooms: 1
    Heating
    • Forced air, Gas
    Cooling
    • Central
    Appliances
    • Included: Dishwasher, Microwave, Refrigerator
    Features
    • Attic, Inside Utility, Smoke Alarm(S), Solid Wood Cabinets, Solid Stone Counters, Washer/Dryer Hookup, Window Treatment, Blinds/Shades, Tray Ceiling, Crown Molding, Built in Features, Volume Ceilings, Coffered Ceiling
    • Flooring: Tile, Carpet, Hardwood
    • Has fireplace: Yes
    Interior area
    • Total interior livable area: 4,436 sqft

    Property

    Parking
    • Parking features: Garage - Attached
    Features
    • Exterior features: Stucco
    • Pool features: Screen Enclosure, Spa, Gunite/Concrete, Auto Cleaner, In Ground, Heated Spa, Lighting
    • Has spa: Yes
    • Has view: Yes
    • View description: Water
    • Has water view: Yes
    • Water view: Water
    Lot
    • Size: 0.29 Acres
    Details
    • Parcel number: 292324349000360

    Construction

    Type & style
    • Home type: SingleFamily
    • Architectural style: Florida, Custom
    Materials
    • masonry
    • Roof: Tile
    Condition
    • Year built: 2002

    Utilities & green energy

    • Utilities for property: Electric, Street Lights, Public Sewer, Sprinkler Meter, City Water

    Community & neighborhood

    Location
    • Region: Belle Isle

    HOA & financial

    HOA
    • Has HOA: Yes
    • HOA fee: $125 monthly

    Other

    Other facts
    • Additional Rooms: Den/Library/Office, Inside Utility, Family Room, Game Room, Loft
    • Air Conditioning: Zoned/Multiple
    • Appliances Included: Built In Oven, Disposal, Oven, Gas Appliances, Cook Top Only, Hot Water Gas
    • Community Features: Fees Required
    • Exterior Construction: Block
    • Exterior Features: French Doors, Irrigation System, Sliding Doors, Trees/Landscaped, Mature Landscaping, Fenced, Gutters / Downspouts, Sprinkler Metered
    • Financing Available: Cash, Conventional
    • Foundation: Slab
    • Garage Features: Door Opener
    • Heatingand Fuel: Central
    • HOA Common Assn: Required
    • Interior Features: Attic, Inside Utility, Smoke Alarm(S), Solid Wood Cabinets, Solid Stone Counters, Washer/Dryer Hookup, Window Treatment, Blinds/Shades, Tray Ceiling, Crown Molding, Built in Features, Volume Ceilings, Coffered Ceiling
    • Interior Layout: Eating Space In Kitchen, Kitchen/Family Room Combo, Split Bedroom, Master Bedroom Downstairs
    • Kitchen Features: Closet Pantry, Island, Breakfast Bar
    • Listing Type: Exclusive Right to Sell
    • Location: Sidewalk, In City Limits, Street Private
    • Maintenance Includes: Ground Maintenance, Manager, Escrow Reserves Fund, Private Road
    • Master Bath Features: Dual Sinks, Tub with Separate Shower Stall, Bath w Spa/Hydro Massage Tub
    • Office Primary Board ID: Orlando Regional
    • Ownership: Fee Simple
    • Property Type: Residential
    • Showing Time: View Instructions
    • Status: Active
    • Utilities: Electric, Street Lights, Public Sewer, Sprinkler Meter, City Water
    • Special Listing Type: Not Applicable
    • Square Foot Source: Public Records
    • Property Description: Two Story, Detached
    • Property Style: Single Family Home
    • Garage Carport: 1 Car Garage, 3 Car Garage
    • Last Change Type: New Listing
    • HOA Payment Schedule: Annual
    • Water Access: Lake - Chain of Lakes
    • Last Status: Incomplete
    • Architectural Style: Florida, Custom
    • Front Exposure: South
    • Minimum Lease: 1 Year
    • Pool Features: Screen Enclosure, Spa, Gunite/Concrete, Auto Cleaner, In Ground, Heated Spa, Lighting
    • Ownership: Fee Simple

    Price history

    DateEventPrice
    7/11/2018Sold$780,000-1.9%$176/sqft
    Source: Public Record Report a problem
    4/9/2018Listing removed$795,000$179/sqft
    Source: OLDE TOWN BROKERS INC #O5557820 Report a problem
    1/22/2018Listed for sale$795,000+17%$179/sqft
    Source: OLDE TOWN BROKERS INC #O5557820 Report a problem
    12/31/2003Sold$679,600$153/sqft
    Source: Public Record Report a problem

    Public tax history

    YearProperty taxesTax assessment
    2024$11,402 +3.4%$707,048 +3%
    2023$11,030 +4%$686,454 +3%
    2022$10,610 +1.5%$666,460 +3%
    2021$10,452 +0.8%$647,049 +1.4%
    2020$10,370 +1%$638,115 +2.3%
    2019$10,272 +17.1%$623,768 +17.7%
    2018$8,770 $529,814 -7.8%
    2017$8,770 +1.6%$574,861 +0.4%
    2016$8,629 +0.2%$572,807 +6.3%
    2015$8,616 -1.6%$538,701 +7.6%
    2014$8,758 -4.9%$500,705 -5%
    2013$9,212 -0.1%$526,972 +0.5%
    2012$9,224 -5.4%$524,421 -5%
    2011$9,753 -0.8%$552,270 -4.7%
    2010$9,831 $579,659 -16.4%
    2009-- $693,002 -17.7%
    2008$8,510 +1.1%$841,878 -5.8%
    2007$8,414 -4.5%$893,764 +27.7%
    2006$8,807 -0.2%$700,026 +35.8%
    2005$8,829 -9.5%$515,311 -10.4%
    2004$9,753 +12.6%$574,804 +16.7%
    2003$8,665 +576.5%$492,648 +556.9%
    2002$1,281 $75,000

    Find assessor info on the county website

    Neighborhood: 32809

    Nearby schools

    GreatSchools rating
    Get a cash offer in 3 minutes
    Find out how much your home could sell for in as little as 3 minutes with a no-obligation cash offer.
    Estimated market value
    $1,253,100
    Get a cash offer in 3 minutes
    Find out how much your home could sell for in as little as 3 minutes with a no-obligation cash offer.
    Estimated market value
    $1,253,100