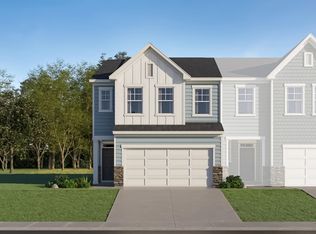
This new two-story townhome prioritizes ease of living with an open-concept design. Showcasing a modern kitchen with a center island, a welcoming family room and an intimate dining area, a rear covered porch extends the space further out for seamless indoor-outdoor activities. Upstairs is a central loft that divides two secondary bedrooms from the spacious owner's suite, which includes a private bathroom and walk-in closet. The Designer Collection offers new and low-maintenance townhomes for sale at Rolesville Crossing, a master-planned community with resort-style amenities in Rolesville, NC. Homeowners enjoy a lifestyle of comfort and fun with a sparkling pool, cabana, tot lot, scenic greenway and a dog park. Just 2.5 miles away, Downtown Rolesville is home to local boutiques, eateries and an upcoming Publix-anchored, mixed-use development along historic Main Street. Weekend adventures are a breeze with easy access to Mitchell Mill State Recreation Area, Fantasy Lake Adventure Park and Neuse River Greenway Trail. Prices, dimensions and features may vary and are subject to change. Photos are for illustrative purposes only.
Pending
$335,485
1406 Copper John Rd, Rolesville, NC 27587
3beds
1,923sqft
Townhouse
Built in 2026
2,613 Square Feet Lot
$320,700 Zestimate®
$174/sqft
$200/mo HOA
What's special
- 110 days
- 16
- 0
Zillow last checked:
Listing updated:
Listed by:
Kristen Clark 919-337-9420,
Lennar Carolinas LLC
Source: Doorify MLS,MLS#: 10179841
Facts & features
Interior
Bedrooms & bathrooms
- Bedrooms: 3
- Bathrooms: 3
- Full bathrooms: 2
- 1/2 bathrooms: 1
Primary bedroom
- Level: Second
- Area: 231 Square Feet
- Dimensions: 13.2 x 17.5
Bedroom 2
- Level: Second
- Area: 171.13 Square Feet
- Dimensions: 10.9 x 15.7
Bedroom 3
- Level: Second
- Area: 158.4 Square Feet
- Dimensions: 12.0 x 13.2
Dining room
- Level: Main
- Area: 115 Square Feet
- Dimensions: 10.0 x 11.5
Great room
- Level: Main
- Area: 229.25 Square Feet
- Dimensions: 13.1 x 17.5
Loft
- Level: Second
- Area: 132.16 Square Feet
- Dimensions: 11.2 x 11.8
Heating
- Natural Gas, None
Cooling
- Dual
Appliances
- Included: Disposal, Dishwasher, Free-Standing Gas Range, Microwave, Refrigerator, Washer/Dryer
Features
- Flooring: Carpet, Luxury Vinyl, Tile
- Common walls with other units/homes: 2+ Common Walls
Interior area
- Total structure area: 1,923
- Total interior livable area: 1,923 sqft
- Finished area above ground: 1,923
- Finished area below ground: 0
Property
Parking
- Total spaces: 3
- Parking features: Driveway, Garage, Garage Door Opener
- Garage spaces: 2
- Uncovered spaces: 1
Features
- Levels: Two
- Stories: 2
- Patio & porch: Screened
Lot
- Size: 2,613 Square Feet
Details
- Parcel number: 1767571978
- Special conditions: Standard
Construction
Type & style
- Home type: Townhouse
- Architectural style: Craftsman
- Property subtype: Townhouse
Materials
- Asphalt, HardiPlank Type, Stone Veneer
- Foundation: Slab
- Roof: Asphalt
Condition
- New construction: Yes
- Year built: 2026
- Major remodel year: 2026
Details
- Builder model: Grant
Utilities & green energy
- Sewer: Public Sewer
- Water: Public
Community & HOA
Community
- Features: Playground, Pool
- Subdivision: Rolesville Crossing
HOA
- Has HOA: Yes
- Amenities included: Dog Park, Playground, Pool
- Services included: Internet, Maintenance Grounds
- HOA fee: $200 monthly
- HOA name: Charleston Management
- HOA phone: 919-847-3003
Location
- Region: Rolesville
Financial & listing details
- Price per square foot: $174/sqft
- Date on market: 7/15/2026
- Listing agreement: Exclusive Agency
- Listing terms: 1031 Exchange,Cash,Conventional,FHA,VA Loan
- Ownership type: Townhouse
Estimated market value
$320,700
$305,000 - $337,000
$2,119/mo
Price history
| Date | Event | Price |
|---|---|---|
| 9/2/2026 | Pending sale | $335,485$174/sqft |
Source:  Doorify MLS #10179841 Report a problem | ||
| 7/15/2026 | Listed for sale | $335,485$174/sqft |
Source: Doorify MLS #10179841 Report a problem | ||
Public tax history
Tax history is unavailable.
Monthly payment
Est. payment
Payment breakdown
Explore the cost of this home by adjusting the details. Changes won't be saved.Climate risks
Neighborhood: 27587
Nearby schools
Schools provided by the listing agent
- Elementary: Wake County Schools
- Middle: Wake County Schools
- High: Wake County Schools
Source: Doorify MLS. This data may not be complete. We recommend contacting the local school district to confirm school assignments for this home.

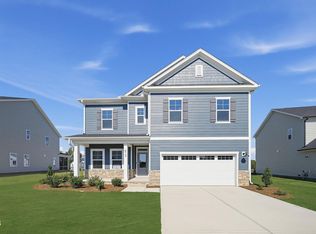
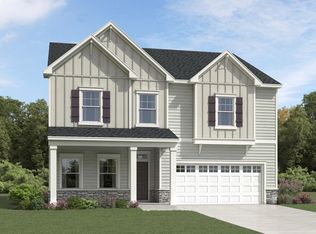
Similar homes
- $344,4303 bd3 ba1.9k sqft1505 Montana Stone Ln, Rolesville, NC 27587New Construction
 Doorify MLS
- from $310,9003 bd3 ba1.6k sqftKennington Plan, Kinsley, Wake Forest, NC 27587New Construction
 McKinley Homes
- from $328,9003 bd3 ba1.7k sqftRocket Plan, Kinsley, Wake Forest, NC 27587New Construction
 McKinley Homes
- $339,9004 bd4 ba2.3k sqft1031 Breadsell Ln, Wake Forest, NC 27587New Construction
 Doorify MLS
- $374,9904 bd4 ba2.1k sqft705 Callan View Ave, Wake Forest, NC 27587New ConstructionMLS ID #10189567, Stacy Weber. Doorify MLS
- $379,9904 bd4 ba2.2k sqft703 Callan View Ave, Wake Forest, NC 27587New ConstructionMLS ID #10189987, Stacy Weber. Doorify MLS
- $300,5873 bd3 ba1.3k sqft330 Buckthorn Dr, Youngsville, NC 27596New ConstructionDoorify MLS
