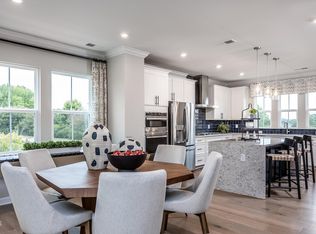

Ready in September! Welcome Home to The Holden Plan! Fall in love with this stylish 4 BR / 3.5 BA townhome that's big on space and modern charm! The first floor offers a private guest suite with full bath and a handy drop zone--perfect for busy mornings. Head upstairs on the oak tread staircase to an open, sun-filled great room, dining area, and a dream kitchen that's ready for entertaining! You'll love the large island, Gourmet Kitchen, white cabinets, and sparkling quartz countertops, all set on sleek EVP flooring. The third floor is your retreat -- with a spacious primary suite, tiled shower walls, and walk-in closet, plus two more bedrooms and a laundry room. Enjoy modern touches throughout:2-car garage Tankless gas water heater & EV outlet Ring doorbell & smart lock Whole-house surge protector And when it's time to unwind? Head out to Holding Village's 15-acre lake, pool, clubhouse, parks, and walking trails -- everything you need for fun, connection, and relaxation.
New construction
$374,990
705 Callan View Ave, Wake Forest, NC 27587
4beds
2,120sqft
Townhouse
Built in 2026
1,742 Square Feet Lot
$-- Zestimate®
$177/sqft
$210/mo HOA
What's special
Gourmet kitchenDream kitchenTiled shower wallsLarge islandSparkling quartz countertopsLaundry roomTwo more bedrooms
- 11 days
- 55
- 5
Zillow last checked:
Listing updated:
Listed by:
Stacy Weber 571-721-0430,
Tri Pointe Homes Inc,
Belinda Rowland 919-621-8712,
Tri Pointe Homes Inc
Source: Doorify MLS,MLS#: 10189567
Facts & features
Interior
Bedrooms & bathrooms
- Bedrooms: 4
- Bathrooms: 4
- Full bathrooms: 3
- 1/2 bathrooms: 1
- Main level bathrooms: 1
Primary bedroom
- Level: Third
Heating
- Forced Air, Natural Gas, None
Cooling
- Central Air
Appliances
- Included: Disposal, Dishwasher, Free-Standing Gas Range, Gas Cooktop, Microwave, Range, Tankless Water Heater, Vented Exhaust Fan, Wall Oven
- Laundry: Upper Level
Features
- Ceiling Fan(s), Double Vanity, Kitchen Island, Open Floorplan, Pantry, Recessed Lighting, Smart Light(s), Smart Thermostat, Stone Counters, Walk-In Closet(s), Kitchen/Dining Room Combination, Separate Shower, Walk-In Shower, Water Closet, Quartz Counters, Smooth Ceilings
- Flooring: Carpet, Luxury Vinyl, Wood
- Windows: Screens
- Common walls with other units/homes: 2+ Common Walls,No One Above,No One Below
Interior area
- Total structure area: 2,120
- Total interior livable area: 2,120 sqft
- Finished area above ground: 2,120
- Finished area below ground: 0
Property
Parking
- Total spaces: 2
- Parking features: Attached, Driveway, Electric Vehicle Charging Station(s), Garage, Garage Door Opener
- Garage spaces: 2
- Has uncovered spaces: Yes
Features
- Levels: Three Or More
- Stories: 3
- Patio & porch: Deck
- Exterior features: Rain Gutters
Lot
- Size: 1,742 Square Feet
- Dimensions: 22 x 70
- Features: Interior Lot, Landscaped
Details
- Parcel number: 184010368310
- Zoning: NMX
- Special conditions: Standard
Construction
Type & style
- Home type: Townhouse
- Architectural style: Contemporary,Craftsman,Traditional
- Property subtype: Townhouse
Materials
- Board & Batten Siding, Fiber Cement, Vertical Siding
- Foundation: Slab
- Roof: Architectural Shingle
Condition
- New Construction,Under Construction
- New construction: Yes
- Year built: 2026
- Major remodel year: 2026
Details
- Builder model: Holden
- Builder name: Tri Pointe Homes
Utilities & green energy
- Sewer: Public Sewer
- Water: Public
Community & HOA
Community
- Features: Clubhouse, Fishing, Lake, Park, Playground, Pool, Street Lights, Sidewalks
- Subdivision: Holding Village
HOA
- Has HOA: Yes
- Amenities included: Clubhouse, Dog Park, Jogging Path, Landscaping, Park, Playground, Pool, Trail(s)
- Services included: Maintenance Grounds
- HOA fee: $210 monthly
- HOA name: PPM
- HOA phone: 919-848-4911
Location
- Region: Wake Forest
Financial & listing details
- Price per square foot: $177/sqft
- Annual tax amount: $655
- Date on market: 8/29/2026
- Listing agreement: Exclusive Agency
- Listing terms: 1031 Exchange,Cash,Conventional,FHA,VA Loan
- Ownership type: Townhouse
- Road surface type: Asphalt
Estimated market value
Not available
Estimated sales range
Not available
Not available
Price history
| Date | Event | Price |
|---|---|---|
| 8/29/2026 | Listed for sale | $374,990$177/sqft |
Source:  Doorify MLS #10189567 Report a problem Doorify MLS #10189567 Report a problem | ||
Public tax history
Tax history is unavailable.
Monthly payment
Est. payment
Payment breakdown
Explore the cost of this home by adjusting the details. Changes won't be saved.Climate risks
Neighborhood: 27587
Nearby schools
Schools provided by the listing agent
- Elementary: Wake - Wake Forest Elementary
- Middle: Wake - Wake Forest Middle School
- High: Wake - Wake Forest High School
Source: Doorify MLS. This data may not be complete. We recommend contacting the local school district to confirm school assignments for this home.
- $379,9904 bd4 ba2.2k sqft707 Callan View Ave, Wake Forest, NC 27587New Construction

- $379,9904 bd4 ba2.2k sqft703 Callan View Ave, Wake Forest, NC 27587New Construction
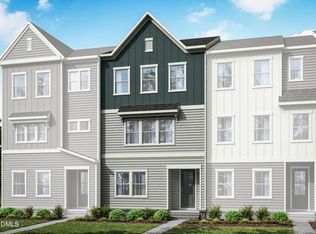
- $374,9904 bd4 ba2.1k sqft709 Callan View Ave, Wake Forest, NC 27587New Construction
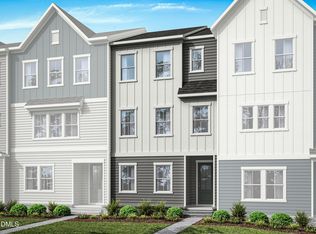
- $404,9904 bd4 ba2.3k sqft701 Callan View Ave, Wake Forest, NC 27587New Construction
Similar homes
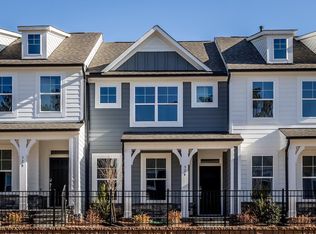
- $334,3903 bd3 ba1.6k sqft536 Traditions Grande Blvd, Wake Forest, NC 27587New Construction
 Doorify MLS
 - $335,7393 bd3 ba1.6k sqft534 Traditions Grande Blvd, Wake Forest, NC 27587New ConstructionDoorify MLS
- $354,2642 bd3 ba1.7k sqft532 Traditions Grande Blvd, Wake Forest, NC 27587New Construction
 Doorify MLS
 - $330,8543 bd3 ba1.6k sqft510 Traditions Grande Blvd, Wake Forest, NC 27587New Construction
 Doorify MLS
 - $331,4973 bd3 ba1.6k sqft512 Traditions Grande Blvd, Wake Forest, NC 27587New ConstructionDoorify MLS
- $331,4513 bd3 ba1.6k sqft506 Traditions Grande Blvd, Wake Forest, NC 27587New ConstructionDoorify MLS
- $332,1433 bd3 ba1.6k sqft508 Traditions Grande Blvd, Wake Forest, NC 27587New ConstructionDoorify MLS
- $355,4004 bd3 ba1.9k sqft710 Winton Way #548, Wake Forest, NC 27587New ConstructionMLS ID #10138239, Jim Allen. Doorify MLS
- $319,9003 bd3 ba1.6k sqft522 Traditions Grande Blvd #14, Wake Forest, NC 27587New ConstructionDoorify MLS
- $319,9003 bd3 ba1.6k sqft524 Traditions Grande Blvd #13, Wake Forest, NC 27587New ConstructionDoorify MLS
- $329,9002 bd3 ba1.7k sqft520 Traditions Grande Blvd #15, Wake Forest, NC 27587New ConstructionDoorify MLS
- $331,9004 bd3 ba1.8k sqft704 Winton Way #551, Wake Forest, NC 27587New ConstructionMLS ID #10138188, Jim Allen. Doorify MLS
- $434,3405 bd3 ba2.5k sqft625 Ramo Grande Dr, Wake Forest, NC 27587New ConstructionDoorify MLS
- $290,9903 bd3 ba1.4k sqft383 Freestall Dr, Wake Forest, NC 27587New ConstructionDoorify MLS
- $344,9903 bd4 ba1.8k sqft5316 Daydream Dr, Raleigh, NC 27616For SaleMLS ID #10176213, Latesh Patel. Doorify MLS
- $264,9903 bd3 ba1.4k sqft377 Freestall Dr, Wake Forest, NC 27587New ConstructionDoorify MLS
- $399,9003 bd3 ba2k sqft211 Amethyst Way, Durham, NC 27703For SaleMLS ID #10189289, Betsy Simmons. Doorify MLS
- $384,9903 bd3 ba2.1k sqft15 Winding River Way, Youngsville, NC 27596New ConstructionDoorify MLS
- $365,0004 bd3 ba2.2k sqft913 Peninsula Pl, Knightdale, NC 27545For SaleMLS ID #10189025, Thomas Ladane Shoupe. Doorify MLS
