Ready in September! End-Unit Townhome in Holding Village! Welcome to The RYDER, a beautifully designed 4-bedroom, 3.5-bath end-unit townhome located in The Mews at Holding Village. The first floor features a private guest suite with a full bath and built-in drop zone, ideal for guests, a home office, or flexible living space. Oak tread stairs lead to the main living level, where an open-concept great room, dining area, and kitchen provide abundant natural light and functional flow. The kitchen offers quartz countertops, a large center island, pendant lighting, large walk-in pantry and durable EVP flooring throughout the entire second floor. The third level includes a spacious primary suite with tiled shower and generous walk-in closets. Two additional bedrooms, a full bath, and a conveniently located laundry room complete the upper level. Additional features include:9-foot ceilings on all levels. 2-car attached garage. Tankless gas water heater. Ring doorbell and Schlage smart lock. EV charging outlet. Whole-house surge protector Holding Village amenities include a 15-acre lake, community pool, clubhouse, parks, and walking trails. Conveniently located near shopping, dining, and major commuting routes.
Sold for $404,990
$404,990
711 Callan View Ave, Wake Forest, NC 27587
4beds
2,321sqft
Townhouse
Built in 2026
1,742 Square Feet Lot
$404,600 Zestimate®
$174/sqft
$2,438 Estimated rent
Home value
$404,600
$384,000 - $425,000
$2,438/mo
Zestimate® history
Owner options
List your home for rent
$2,438/mo
Rent Zestimate®
Find your next renter with Zillow Rental Manager. Plus, with online applications, you can quickly screen prospective tenants – for free.
$2,438/mo
Rent Zestimate®
Refinance and save
$2,737/mo
Est. payment
Refinancing to a lower rate could help reduce your monthly payments and save thousands over the life of the loan.
$2,737/mo
Est. payment
Explore your selling options
Work with a Zillow partner agent
Leverage their expertise and Zillow's premium Showcase listings to get your home seen by more buyers.
Get startedList with your own agent
Get your home in front of millions of buyers by listing it on Zillow.
Learn how to do itSell it yourself
Take full control of how buyers see your home on Zillow by listing For Sale by Owner (FSBO).
List your homeWhat's special
Abundant natural lightCommunity poolLarge center islandConveniently located laundry roomLarge walk-in pantryPendant lightingQuartz countertops
Zillow last checked:
Listing updated:
Listed by:
Stacy Weber 571-721-0430,
Tri Pointe Homes Inc,
Belinda Rowland 919-621-8712,
Tri Pointe Homes Inc
Bought with:
Stacy Weber, 277829
Tri Pointe Homes Inc
Source: Doorify MLS,MLS#: 10193048
Facts & features
Interior
Bedrooms & bathrooms
- Bedrooms: 4
- Bathrooms: 4
- Full bathrooms: 3
- 1/2 bathrooms: 1
Primary bedroom
- Level: Third
Heating
- Forced Air, Natural Gas
Cooling
- Central Air, Ceiling Fan(s)
Appliances
- Included: Cooktop, Disposal, Dishwasher, Free-Standing Refrigerator, Gas Cooktop, Microwave, Oven, Range Hood, Stainless Steel Appliance(s), Tankless Water Heater, Vented Exhaust Fan, Wall Oven
- Laundry: Laundry Room, Upper Level
Features
- Breakfast Bar, Ceiling Fan(s), Crown Molding, Double Vanity, Kitchen Island, Open Floorplan, Pantry, Recessed Lighting, Smart Light(s), Smart Thermostat, Stone Counters, Walk-In Closet(s), Kitchen/Dining Room Combination, Separate Shower, Walk-In Shower, Water Closet, Quartz Counters, Smooth Ceilings
- Flooring: Carpet, Luxury Vinyl, Tile, Wood
- Windows: Screens
- Common walls with other units/homes: 1 Common Wall,End Unit,No One Above,No One Below
Interior area
- Total structure area: 2,321
- Total interior livable area: 2,321 sqft
- Finished area above ground: 2,321
- Finished area below ground: 0
Property
Parking
- Total spaces: 2
- Parking features: Attached, Driveway, Electric Vehicle Charging Station(s), Garage Faces Rear, Garage Door Opener
- Garage spaces: 2
- Has uncovered spaces: Yes
Features
- Levels: Three Or More
- Stories: 3
- Patio & porch: Deck
- Exterior features: Rain Gutters
- Has view: Yes
- View description: Neighborhood
Lot
- Size: 1,742 Square Feet
- Features: Corner Lot, Landscaped
Details
- Parcel number: 184010368213000 0517325
- Special conditions: Standard
Construction
Type & style
- Home type: Townhouse
- Architectural style: Craftsman,Traditional
- Property subtype: Townhouse
Materials
- Board & Batten Siding, Brick, Fiber Cement, Vertical Siding
- Foundation: Slab
- Roof: Architectural Shingle
Condition
- New Construction,Under Construction
- New construction: Yes
- Year built: 2026
- Major remodel year: 2026
Details
- Builder model: Ryder
- Builder name: Tri Pointe Homes
Utilities & green energy
- Sewer: Public Sewer
- Water: Public
Community & HOA
Community
- Features: Clubhouse, Fishing, Lake, Park, Playground, Pool, Suburban, Street Lights, Sidewalks
- Subdivision: Holding Village
HOA
- Has HOA: Yes
- Amenities included: Clubhouse, Dog Park, Jogging Path, Landscaping, Park, Playground, Pool, Trail(s)
- Services included: Maintenance Grounds
- HOA fee: $210 monthly
- HOA name: PPM
- HOA phone: 919-848-4911
Location
- Region: Wake Forest
Financial & listing details
- Price per square foot: $174/sqft
- Annual tax amount: $669
- Date on market: 9/16/2026
- Listing agreement: Exclusive Agency
- Listing terms: 1031 Exchange,Cash,Conventional,FHA,VA Loan
- Ownership type: Townhouse
- Road surface type: Asphalt
Price history
| Date | Event | Price |
|---|---|---|
| 9/29/2026 | Sold | $404,990$174/sqft |
Source:  Doorify MLS #10193048 Report a problem | ||
| 9/16/2026 | Pending sale | $404,990$174/sqft |
Source: Doorify MLS #10193048 Report a problem | ||
| 9/16/2026 | Listed for sale | $404,990$174/sqft |
Source: Doorify MLS #10193048 Report a problem | ||
Public tax history
Tax history is unavailable.
Neighborhood: 27587
Nearby homes
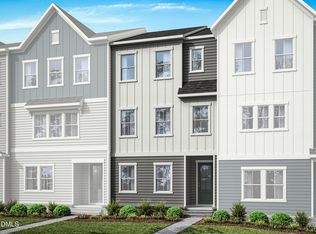
- $374,9904 bd4 ba2.1k sqft709 Callan View Ave, Wake Forest, NC 27587New Construction
- $379,9904 bd4 ba2.2k sqft707 Callan View Ave, Wake Forest, NC 27587Pending

- $374,9904 bd4 ba2.1k sqft705 Callan View Ave, Wake Forest, NC 27587New Construction
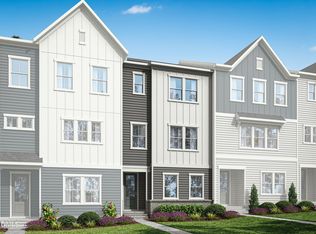
- $399,9904 bd4 ba2.3k sqft1120 Holding Village Way, Wake Forest, NC 27587New Construction

- $379,9904 bd4 ba2.2k sqft703 Callan View Ave, Wake Forest, NC 27587New Construction
- $339,9904 bd4 ba2.1k sqft706 Hyperion Aly, Wake Forest, NC 27587New Construction
- $374,9904 bd4 ba2.2k sqft704 Hyperion Aly, Wake Forest, NC 27587Sold
- $399,9904 bd4 ba2.3k sqft710 Hyperion Aly, Wake Forest, NC 27587Pending
Nearby schools
GreatSchools rating
- 6/10Wake Forest ElementaryGrades: PK-5Distance: 0.8 mi
- 4/10Wake Forest Middle SchoolGrades: 6-8Distance: 1.2 mi
- 7/10Wake Forest High SchoolGrades: 9-12Distance: 1.4 mi
Schools provided by the listing agent
- Elementary: Wake - Wake Forest Elementary
- Middle: Wake - Wake Forest Middle School
- High: Wake - Wake Forest High School
Source: Doorify MLS. This data may not be complete. We recommend contacting the local school district to confirm school assignments for this home.
Get a cash offer in 3 minutes
Find out how much your home could sell for in as little as 3 minutes with a no-obligation cash offer.
Estimated market value
$404,600
Get a cash offer in 3 minutes
Find out how much your home could sell for in as little as 3 minutes with a no-obligation cash offer.
Estimated market value
$404,600
- North Carolina
- Wake County
- Wake Forest
- 27587
- 711 Callan View Ave
