Ready in September! Welcome Home to The Holden Plan! Fall in love with this stylish 4 BR / 3.5 BA townhome that's big on space and modern charm! The first floor offers a private guest suite with full bath and a handy drop zone--perfect for busy mornings. Head upstairs on the oak tread staircase to an open, sun-filled great room, dining area, and a dream kitchen that's ready for entertaining! You'll love the large island, gourmet kitchen, and sparkling quartz countertops, all set on sleek EVP flooring. The third floor is your retreat -- with a spacious primary suite, tiled shower, and walk-in closet, plus two more bedrooms and a laundry room. Enjoy modern touches throughout:2-car garage Tankless gas water heater & EV outlet Ring doorbell & smart lock Whole-house surge protector And when it's time to unwind? Head out to Holding Village's 15-acre lake, pool, clubhouse, parks, and walking trails -- everything you need for fun, connection, and relaxation.
New construction
$374,990
709 Callan View Ave, Wake Forest, NC 27587
4beds
2,120sqft
Townhouse
Built in 2026
1,742 Square Feet Lot
$374,100 Zestimate®
$177/sqft
$210/mo HOA
What's special
Gourmet kitchenDream kitchenTiled showerLarge islandSparkling quartz countertopsLaundry roomHandy drop zone
- 16 days
- 139
- 6
Zillow last checked:
Listing updated:
Listed by:
Stacy Weber 571-721-0430,
Tri Pointe Homes Inc,
Belinda Rowland 919-621-8712,
Tri Pointe Homes Inc
Source: Doorify MLS,MLS#: 10188398
Facts & features
Interior
Bedrooms & bathrooms
- Bedrooms: 4
- Bathrooms: 4
- Full bathrooms: 3
- 1/2 bathrooms: 1
- Main level bathrooms: 1
Primary bedroom
- Level: Third
Heating
- Forced Air, Natural Gas, None
Cooling
- Central Air
Appliances
- Included: Disposal, Dishwasher, Free-Standing Gas Range, Gas Cooktop, Microwave, Range, Tankless Water Heater, Vented Exhaust Fan, Wall Oven
- Laundry: Upper Level
Features
- Ceiling Fan(s), Double Vanity, Kitchen Island, Open Floorplan, Pantry, Recessed Lighting, Smart Light(s), Smart Thermostat, Stone Counters, Walk-In Closet(s), Kitchen/Dining Room Combination, Separate Shower, Walk-In Shower, Water Closet, Quartz Counters, Smooth Ceilings
- Flooring: Carpet, Luxury Vinyl, Wood
- Windows: Screens
- Common walls with other units/homes: 2+ Common Walls,No One Above,No One Below
Interior area
- Total structure area: 2,120
- Total interior livable area: 2,120 sqft
- Finished area above ground: 2,120
- Finished area below ground: 0
Property
Parking
- Total spaces: 2
- Parking features: Attached, Driveway, Electric Vehicle Charging Station(s), Garage, Garage Door Opener
- Garage spaces: 2
- Has uncovered spaces: Yes
Features
- Levels: Three Or More
- Stories: 3
- Patio & porch: Deck
- Exterior features: Rain Gutters
Lot
- Size: 1,742 Square Feet
- Dimensions: 22 x 70
- Features: Interior Lot, Landscaped
Details
- Parcel number: 184010368215
- Zoning: NMX
- Special conditions: Standard
Construction
Type & style
- Home type: Townhouse
- Architectural style: Craftsman,Traditional
- Property subtype: Townhouse
Materials
- Board & Batten Siding, Brick, Fiber Cement, Vertical Siding
- Foundation: Slab
- Roof: Architectural Shingle
Condition
- New Construction,Under Construction
- New construction: Yes
- Year built: 2026
- Major remodel year: 2026
Details
- Builder model: Holden
- Builder name: Tri Pointe Homes
Utilities & green energy
- Sewer: Public Sewer
- Water: Public
Community & HOA
Community
- Features: Clubhouse, Fishing, Lake, Park, Playground, Pool, Street Lights, Sidewalks
- Subdivision: Holding Village
HOA
- Has HOA: Yes
- Amenities included: Clubhouse, Dog Park, Jogging Path, Landscaping, Park, Playground, Pool, Trail(s)
- Services included: Maintenance Grounds
- HOA fee: $210 monthly
- HOA name: PPM
- HOA phone: 919-848-4911
Location
- Region: Wake Forest
Financial & listing details
- Price per square foot: $177/sqft
- Annual tax amount: $655
- Date on market: 8/24/2026
- Listing agreement: Exclusive Agency
- Listing terms: 1031 Exchange,Cash,Conventional,FHA,VA Loan
- Ownership type: Townhouse
- Road surface type: Asphalt
Estimated market value
$374,100
$355,000 - $393,000
$2,394/mo
Price history
| Date | Event | Price |
|---|---|---|
| 8/24/2026 | Listed for sale | $374,990$177/sqft |
Source:  Doorify MLS #10188398 Report a problem Doorify MLS #10188398 Report a problem | ||
Public tax history
Tax history is unavailable.
Monthly payment
Est. payment
Payment breakdown
Explore the cost of this home by adjusting the details. Changes won't be saved.Climate risks
Neighborhood: 27587
Nearby schools
Schools provided by the listing agent
- Elementary: Wake - Wake Forest Elementary
- Middle: Wake - Wake Forest Middle School
- High: Wake - Wake Forest High School
Source: Doorify MLS. This data may not be complete. We recommend contacting the local school district to confirm school assignments for this home.
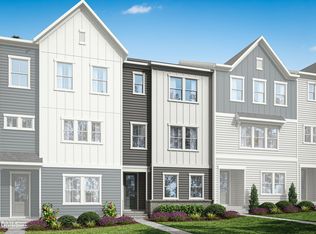
- $379,9904 bd4 ba2.2k sqft707 Callan View Ave, Wake Forest, NC 27587New Construction

- $374,9904 bd4 ba2.1k sqft705 Callan View Ave, Wake Forest, NC 27587New Construction
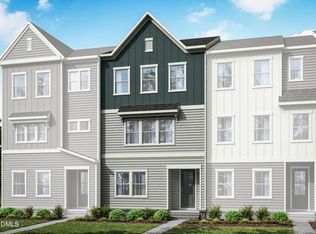
- $404,9904 bd4 ba2.3k sqft1120 Holding Village Way, Wake Forest, NC 27587New Construction

- $379,9904 bd4 ba2.2k sqft703 Callan View Ave, Wake Forest, NC 27587New Construction
Similar homes
- $374,9904 bd4 ba2.1k sqft705 Callan View Ave, Wake Forest, NC 27587New Construction
 MLS ID #10189567, Stacy Weber. Doorify MLS
 - $379,9904 bd4 ba2.2k sqft707 Callan View Ave, Wake Forest, NC 27587New ConstructionMLS ID #10189574, Stacy Weber. Doorify MLS
- $379,9904 bd4 ba2.2k sqft703 Callan View Ave, Wake Forest, NC 27587New ConstructionMLS ID #10189987, Stacy Weber. Doorify MLS

- from $379,9903 bd3 ba2.2k sqftNola Plan, Mews at Holding Village, Wake Forest, NC 27587New Construction
 TRI Pointe Homes
 - $369,9004 bd3 ba2k sqft908 Laurel Gate Dr, Wake Forest, NC 27587For SaleMLS ID #10168724, Matt Steele. Doorify MLS
- $374,9904 bd4 ba2.2k sqft702 Hyperion Aly, Wake Forest, NC 27587New ConstructionDoorify MLS
- $369,9904 bd4 ba2.1k sqft708 Hyperion Aly, Wake Forest, NC 27587New ConstructionDoorify MLS
- $369,9904 bd4 ba2.1k sqft706 Hyperion Aly, Wake Forest, NC 27587New ConstructionMLS ID #10153147, Belinda Rowland. Doorify MLS
- $390,0004 bd4 ba2.3k sqft1114 Holding Village Way, Wake Forest, NC 27587For SaleMLS ID #10176803, Nicolle Bowers. Doorify MLS
- $380,0004 bd4 ba2.3k sqft1027 Breadsell Ln, Wake Forest, NC 27587New ConstructionDoorify MLS
- $380,0004 bd4 ba2.2k sqft1029 Breadsell Ln, Wake Forest, NC 27587New ConstructionDoorify MLS
- $384,0004 bd4 ba2.3k sqft1031 Breadsell Ln, Wake Forest, NC 27587New ConstructionDoorify MLS
- $404,9904 bd4 ba2.3k sqft1120 Holding Village Way, Wake Forest, NC 27587New ConstructionMLS ID #10166887, Stacy Weber. Doorify MLS
- $399,9904 bd4 ba2.3k sqft710 Hyperion Aly, Wake Forest, NC 27587New ConstructionDoorify MLS
- $404,9904 bd4 ba2.3k sqft701 Callan View Ave, Wake Forest, NC 27587New ConstructionMLS ID #10156325, Stacy Weber. Doorify MLS
- $395,0003 bd4 ba2.3k sqft622 Gateway Crossing Ln, Wake Forest, NC 27587For SaleMLS ID #10189230, Karl Stromberg. Doorify MLS
