Ready in September! Welcome Home to the NOLA! Spacious 4 BR/3.5 Bath townhome in The Mews in Holding Village. First floor features a guest suite with full bath and built in drop zone. Oak tread staircase leads to the 2nd floor. Spacious great room, kitchen & dining area. Enjoy tons of natural light from all the windows. The gourmet kitchen includes a gourmet kitchen with built-in wall oven, large island, pendant lights, soft close drawers & quartz countertops. LVP throughout the second floor. The third floor showcases the primary suite with tiled shower and large walk in closets. Two additional bedrooms, full bathroom, and laundry room. Attached 2 car garage. 9ft ceilings on all floors. Other features include: tankless gas water heater, Ring doorbell, Schlage Front Door Lock, electric car charging outlet, whole house surge protector. The community features a 15 acre lake, pool, clubhouse, parks, and trails!
New construction
$379,990
707 Callan View Ave, Wake Forest, NC 27587
4beds
2,288sqft
Townhouse
Built in 2026
1,742 Square Feet Lot
$-- Zestimate®
$166/sqft
$210/mo HOA
What's special
Gourmet kitchenLarge islandBuilt-in wall ovenSoft close drawersPendant lightsLarge walk in closetsQuartz countertops
- 11 days
- 128
- 6
Zillow last checked:
Listing updated:
Listed by:
Stacy Weber 571-721-0430,
Tri Pointe Homes Inc,
Belinda Rowland 919-621-8712,
Tri Pointe Homes Inc
Source: Doorify MLS,MLS#: 10189574
Facts & features
Interior
Bedrooms & bathrooms
- Bedrooms: 4
- Bathrooms: 4
- Full bathrooms: 3
- 1/2 bathrooms: 1
Primary bedroom
- Level: Third
Heating
- Natural Gas, Zoned
Cooling
- Central Air, Zoned
Appliances
- Included: Cooktop, Disposal, Dishwasher, Gas Cooktop, Gas Water Heater, Microwave, Oven, Range Hood, Wall Oven
- Laundry: Upper Level
Features
- Breakfast Bar, Double Vanity, Kitchen Island, Open Floorplan, Pantry, Recessed Lighting, Smart Light(s), Smart Thermostat, Walk-In Closet(s), Walk-In Shower, Water Closet, Quartz Counters, Smooth Ceilings
- Flooring: Carpet, Luxury Vinyl, Wood
- Windows: Screens
- Common walls with other units/homes: 2+ Common Walls,No One Above,No One Below
Interior area
- Total structure area: 2,288
- Total interior livable area: 2,288 sqft
- Finished area above ground: 2,288
- Finished area below ground: 0
Property
Parking
- Total spaces: 2
- Parking features: Attached, Driveway, Electric Vehicle Charging Station(s), Garage Faces Rear, Garage, Garage Door Opener
- Garage spaces: 2
- Has uncovered spaces: Yes
Features
- Levels: Three Or More
- Stories: 3
- Patio & porch: Deck
Lot
- Size: 1,742 Square Feet
Details
- Parcel number: 184010368218
- Zoning: NMX
- Special conditions: Standard
Construction
Type & style
- Home type: Townhouse
- Architectural style: Traditional
- Property subtype: Townhouse
Materials
- Board & Batten Siding, Fiber Cement, Vertical Siding
- Foundation: Slab
- Roof: Architectural Shingle
Condition
- New Construction,Under Construction
- New construction: Yes
- Year built: 2026
- Major remodel year: 2026
Details
- Builder model: Nola
- Builder name: Tri Pointe Homes
Utilities & green energy
- Sewer: Public Sewer
- Water: Public
Community & HOA
Community
- Features: Fishing, Lake, Park, Playground, Pool, Street Lights, Sidewalks
- Subdivision: Holding Village
HOA
- Has HOA: Yes
- Amenities included: Dog Park, Landscaping, Maintenance Grounds, Park, Playground, Pool, Trail(s)
- Services included: Maintenance Grounds
- HOA fee: $210 monthly
- HOA name: Holding Village - Managed by PPM
- HOA phone: 919-848-4911
Location
- Region: Wake Forest
Financial & listing details
- Price per square foot: $166/sqft
- Annual tax amount: $655
- Date on market: 8/29/2026
- Listing agreement: Exclusive Agency
- Listing terms: 1031 Exchange,Cash,Conventional,FHA,VA Loan
- Ownership type: Townhouse
- Road surface type: Asphalt
Estimated market value
Not available
Estimated sales range
Not available
Not available
Price history
| Date | Event | Price |
|---|---|---|
| 8/29/2026 | Listed for sale | $379,990$166/sqft |
Source:  Doorify MLS #10189574 Report a problem Doorify MLS #10189574 Report a problem | ||
Public tax history
Tax history is unavailable.
Monthly payment
Est. payment
Payment breakdown
Explore the cost of this home by adjusting the details. Changes won't be saved.Climate risks
Neighborhood: 27587
Nearby schools
Schools provided by the listing agent
- Elementary: Wake - Wake Forest Elementary
- Middle: Wake - Wake Forest Middle School
- High: Wake - Wake Forest High School
Source: Doorify MLS. This data may not be complete. We recommend contacting the local school district to confirm school assignments for this home.
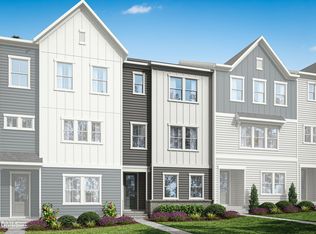
- $374,9904 bd4 ba2.1k sqft705 Callan View Ave, Wake Forest, NC 27587New Construction
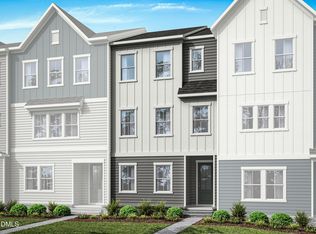
- $374,9904 bd4 ba2.1k sqft709 Callan View Ave, Wake Forest, NC 27587New Construction
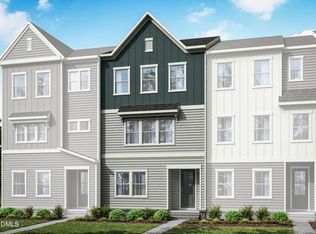
- $379,9904 bd4 ba2.2k sqft703 Callan View Ave, Wake Forest, NC 27587New Construction
- $404,9904 bd4 ba2.3k sqft1120 Holding Village Way, Wake Forest, NC 27587New Construction

Similar homes

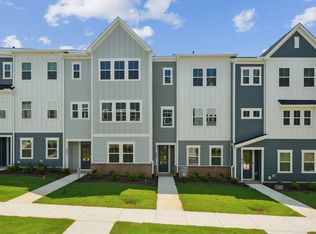
- from $379,9903 bd3 ba2.2k sqftNola Plan, Mews at Holding Village, Wake Forest, NC 27587New Construction
 TRI Pointe Homes
 - from $369,9903 bd3 ba2.1k sqftHolden Plan, Mews at Holding Village, Wake Forest, NC 27587New Construction
 TRI Pointe Homes
 - $384,0004 bd4 ba2.3k sqft1031 Breadsell Ln, Wake Forest, NC 27587New Construction

 Doorify MLS
 - $380,0004 bd4 ba2.2k sqft1029 Breadsell Ln, Wake Forest, NC 27587New Construction
 Doorify MLS
 - $410,0003 bd4 ba2.3k sqft1025 Breadsell Ln, Wake Forest, NC 27587New ConstructionDoorify MLS
- $330,8093 bd3 ba1.6k sqft538 Traditions Grande Blvd, Wake Forest, NC 27587New ConstructionDoorify MLS
