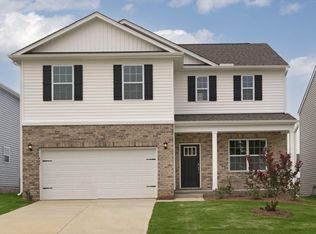
Located at The Reserve at Prestleigh in Wake Forest, 1017 Cattle Drive offers the kind of versatility that makes a home work for real life. This two-story home features approximately 2,340 square feet, 3 bedrooms, 2.5 bathrooms, and a 2-car garage. The first-floor layout brings the main living spaces together, with the kitchen opening to the dining area and great room. This layout keeps everyone connected without sacrificing the room to spread out. The kitchen features quartz countertops, stainless-steel appliances, a ceramic tile backsplash, soft-close cabinetry with crown molding, a large island, and a walk-in pantry. Near the front of the home, the flex room can take on whatever role makes the most sense for you--a home office, study, playroom, or extra living space. Out back, the patio gives you a natural spot for enjoying your morning coffee, grilling, or even winding down at the end of the day. Upstairs, the primary suite includes a walk-in closet, dual vanities, and a walk-in shower. Two additional bedrooms share a full bathroom, while the loft adds another flexible space to use as you see fit. Set it up as a media room, workspace, play area, or a lounge. A centrally located second floor laundry room keeps laundry close to the bedrooms to make one of life's chores easier! Life at The Reserve at Prestleigh extends beyond your front door. Residents have access to a community pool, playground, dog park, sports goals, pollinator parks, hammock park, pavilion with bench swings, and an open-air cabana with a fireplace. Paved sidewalks throughout the community make it easy to get outside, take a walk, and enjoy the neighborhood. With flexible rooms, practical features, and plenty of ways to enjoy the community around you, 616 Ramo Grande Drive in The Reserve at Prestleigh is a home that gives you the freedom to shape the way you live. * Photos are not of actual home or interior features and are representative of floor plan only. *
New construction
Price increase: $4.6K (9/30)
$438,480
1017 Cattle Dr, Wake Forest, NC 27587
3beds
2,340sqft
Single Family Residence
Built in 2026
6,969 Square Feet Lot
$-- Zestimate®
$187/sqft
$75/mo HOA
What's special
Large islandWalk-in pantryStainless-steel appliancesCeramic tile backsplashQuartz countertopsTwo additional bedrooms
- 43 days
- 16
- 0
Zillow last checked:
Listing updated:
Listed by:
Kenneth Ward 919-713-8414,
D.R. Horton, Inc.
Source: Doorify MLS,MLS#: 10187942
Facts & features
Interior
Bedrooms & bathrooms
- Bedrooms: 3
- Bathrooms: 3
- Full bathrooms: 2
- 1/2 bathrooms: 1
- Main level bathrooms: 1
Primary bedroom
- Level: Second
Heating
- Electric, Natural Gas
Cooling
- Central Air
Appliances
- Included: Dishwasher, Free-Standing Gas Range, Gas Range, Microwave, Plumbed For Ice Maker, Stainless Steel Appliance(s), Tankless Water Heater
- Laundry: Electric Dryer Hookup, Laundry Room, Upper Level, Washer Hookup
Features
- Double Vanity, Kitchen Island, Open Floorplan, Pantry, Smart Home, Smart Thermostat, Walk-In Closet(s), Wired for Data, Kitchen/Dining Room Combination, Bathtub/Shower Combination, Walk-In Shower, Water Closet, Quartz Counters, Smooth Ceilings
- Flooring: Carpet, Laminate, Plank, Vinyl
- Doors: French Doors
- Windows: Low-Emissivity Windows, Screens
Interior area
- Total structure area: 2,340
- Total interior livable area: 2,340 sqft
- Finished area above ground: 2,340
- Finished area below ground: 0
Property
Parking
- Total spaces: 2
- Parking features: Attached, Concrete, Driveway, Garage Faces Front, Garage, Garage Door Opener
- Garage spaces: 2
- Has uncovered spaces: Yes
Features
- Levels: Two
- Stories: 2
- Patio & porch: Patio
- Fencing: None
Lot
- Size: 6,969 Square Feet
- Features: Landscaped
- Residential vegetation: Partially Wooded
Details
- Parcel number: 1860000332
- Special conditions: Standard
Construction
Type & style
- Home type: SingleFamily
- Architectural style: Traditional
- Property subtype: Single Family Residence
Materials
- Vinyl Siding
- Foundation: Slab
- Roof: Architectural Shingle
Condition
- New Construction,Under Construction
- New construction: Yes
- Year built: 2026
- Major remodel year: 2026
Details
- Builder model: Galen
- Builder name: D.R. Horton
Utilities & green energy
- Sewer: Public Sewer
- Water: Public
- Utilities for property: Cable Available, Electricity Available, Natural Gas Available, Sewer Available, Water Available
Community & HOA
Community
- Features: Playground, Pool, Street Lights, Sidewalks
- Security: Smoke Detector(s)
- Subdivision: Prestleigh
HOA
- Has HOA: Yes
- Amenities included: Cabana, Dog Park, Maintenance Grounds, Playground, Pool, Trail(s)
- Services included: Maintenance Grounds
- HOA fee: $75 monthly
- HOA name: PPM Raleigh
- HOA phone: 919-848-4911
Location
- Region: Wake Forest
Financial & listing details
- Price per square foot: $187/sqft
- Date on market: 9/30/2026
- Listing agreement: Exclusive Right To Sell
- Listing terms: Cash,Conventional,FHA,USDA Loan,VA Loan
- Road surface type: Asphalt
Estimated market value
Not available
Estimated sales range
Not available
$2,321/mo
Price history
| Date | Event | Price |
|---|---|---|
| 9/30/2026 | Price change | $438,480+1.1%$187/sqft |
Source:  Doorify MLS #10187942 Report a problem Doorify MLS #10187942 Report a problem | ||
| 8/21/2026 | Pending sale | $433,840$185/sqft |
Source: Doorify MLS #10187942 Report a problem | ||
| 8/21/2026 | Listed for sale | $433,840$185/sqft |
Source: Doorify MLS #10187942 Report a problem | ||
Public tax history
Tax history is unavailable.
Monthly payment
Est. payment
Payment breakdown
Explore the cost of this home by adjusting the details. Changes won't be saved.Climate risks
Neighborhood: 27587
Nearby schools
Schools provided by the listing agent
- Elementary: Wake - Jones Dairy Elementary
- Middle: Wake - Rolesville Middle School
- High: Wake - Wake Forest High School
Source: Doorify MLS. This data may not be complete. We recommend contacting the local school district to confirm school assignments for this home.
- $436,9905 bd3 ba2.5k sqft1868 Fighting Bull Dr, Wake Forest, NC 27587New Construction
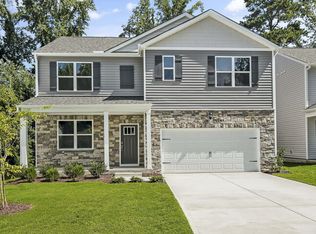
- $449,9904 bd3 ba2.8k sqft621 Ramo Grande Dr, Wake Forest, NC 27587New Construction

- $409,9904 bd3 ba2.3k sqft616 Ramo Grande Dr, Wake Forest, NC 27587Pending
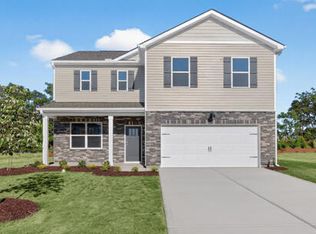
- $409,8504 bd3 ba2.3k sqft1852 Fighting Bull Dr, Wake Forest, NC 27587Sold
Similar homes
- $427,9625 bd3 ba2.5k sqftHayden, Wake Forest, NC 27587New Construction
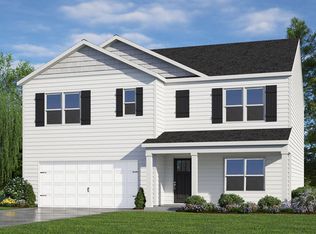
 Doorify MLS
 - $434,8405 bd3 ba2.5k sqft633 Ramo Grande Dr, Wake Forest, NC 27587New Construction
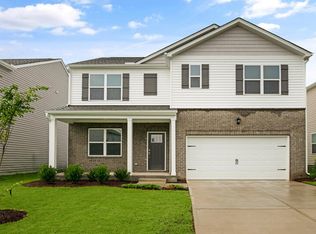 Doorify MLS
 - $429,9905 bd3 ba2.5k sqft1856 Fighting Bull Dr, Wake Forest, NC 27587New ConstructionDoorify MLS
- $434,3405 bd3 ba2.5k sqft625 Ramo Grande Dr, Wake Forest, NC 27587New Construction
 Doorify MLS
 - $429,9905 bd3 ba2.5k sqft628 Ramo Grande Dr, Wake Forest, NC 27587New ConstructionDoorify MLS
- $479,9994 bd3 ba2.4k sqft1104 Sun Springs Rd, Wake Forest, NC 27587New ConstructionDoorify MLS
- $464,9994 bd3 ba2.4k sqft685 Sun Meadow Dr, Wake Forest, NC 27587New ConstructionDoorify MLS
- $473,4303 bd3 ba2.2k sqft2228 Seraphic Way #386, Rolesville, NC 27571New ConstructionMLS ID #10190955, Diana Kathryn Fields. Doorify MLS
- $299,5003 bd3 ba1.4k sqft544 Belgian Red Way, Wake Forest, NC 27587For SaleMLS ID #10194575, Andrea Cummings. Doorify MLS
- $549,0004 bd3 ba2.6k sqft712 Dragonfly Pond Way, Wake Forest, NC 27587New ConstructionDoorify MLS
- $480,0005 bd3 ba3.1k sqftH&H Homes, Zebulon, NC 27597For SaleMLS ID #10196186, Rebecca Church. Doorify MLS
- $401,3203 bd2 ba1.6k sqft161 Marvel Dr #97, Rolesville, NC 27571New ConstructionMLS ID #10191095, Diana Kathryn Fields. Doorify MLS
- $384,9903 bd3 ba2.3k sqftGalen, Youngsville, NC 27596New ConstructionDoorify MLS
- $524,0005 bd4 ba2.7k sqft729 Dragonfly Pond Way, Wake Forest, NC 27587New ConstructionDoorify MLS
