Offering the convenience of single-level living, 617 Ramo Grande Drive at The Reserve at Prestleigh in Wake Forest, NC, features the Cali floor plan with 4 bedrooms, 2 bathrooms, approximately 1,764 square feet, and a 2-car garage. The heart of the home is an open living area that brings together the kitchen, dining space, and family room, creating a welcoming environment for both everyday routines and entertaining. The kitchen features quartz countertops, stainless steel appliances, a spacious island, and a walk-in pantry, providing plenty of storage and workspace. Tucked away from the secondary bedrooms, the primary suite offers a private retreat with a walk-in closet, dual vanities, and a walk-in shower. Three additional bedrooms and a full bathroom provide flexibility for family members, guests, or a dedicated home office. Whether you're hosting friends, tackling daily tasks, or enjoying a quiet evening at home, this thoughtfully designed layout makes it easy to stay connected while still offering comfortable spaces to unwind. Photos are not of the actual home or interior features and are representative of the floor plan only.
Pending
Price cut: $5K (7/31)
$404,990
617 Ramo Grande Dr, Wake Forest, NC 27587
4beds
1,764sqft
Single Family Residence
Built in 2026
6,098 Square Feet Lot
$403,800 Zestimate®
$230/sqft
$75/mo HOA
What's special
Spacious islandWalk-in pantryThree additional bedroomsStainless steel appliances
- 62 days
- 23
- 0
Zillow last checked:
Listing updated:
Listed by:
Kenneth Ward 919-713-8414,
D.R. Horton, Inc.
Source: Doorify MLS,MLS#: 10182254
Facts & features
Interior
Bedrooms & bathrooms
- Bedrooms: 4
- Bathrooms: 2
- Full bathrooms: 2
- Main level bathrooms: 2
- Main level bedrooms: 4
Primary bedroom
- Level: Main
Heating
- Central, Natural Gas
Cooling
- Central Air
Appliances
- Included: Dishwasher, Free-Standing Gas Range, Microwave, Stainless Steel Appliance(s)
- Laundry: Electric Dryer Hookup, Lower Level, Laundry Room, Washer Hookup
Features
- Double Vanity, Eat-in Kitchen, Kitchen Island, Open Floorplan, Pantry, Primary Downstairs, Smart Home, Smart Thermostat, Vaulted Ceiling(s), Walk-In Closet(s), Separate Shower, Bathtub/Shower Combination, Walk-In Shower, Water Closet, Quartz Counters, Smooth Ceilings
- Flooring: Carpet, Laminate, Vinyl
- Doors: Sliding Doors
Interior area
- Total structure area: 1,764
- Total interior livable area: 1,764 sqft
- Finished area above ground: 1,764
- Finished area below ground: 0
Property
Parking
- Total spaces: 4
- Parking features: Attached, Concrete, Driveway, Garage Faces Front, Garage, Garage Door Opener
- Garage spaces: 2
- Uncovered spaces: 2
Accessibility
- Accessibility features: Smart Technology
Features
- Levels: One
- Stories: 1
- Patio & porch: Covered, Patio
- Exterior features: Lighting, Private Yard
- Fencing: None
Lot
- Size: 6,098 Square Feet
- Features: Landscaped
Details
- Additional structures: None
- Parcel number: 1759999741
- Special conditions: Standard
- Other equipment: None
Construction
Type & style
- Home type: SingleFamily
- Architectural style: Ranch
- Property subtype: Single Family Residence
Materials
- Brick Veneer, Stone Veneer, Vinyl Siding
- Foundation: Slab
- Roof: Architectural Shingle
Condition
- New Construction
- New construction: Yes
- Year built: 2026
- Major remodel year: 2026
Details
- Builder model: Cali
- Builder name: D.R. Horton
Utilities & green energy
- Sewer: Public Sewer
- Water: Public
- Utilities for property: Cable Available, Electricity Available, Natural Gas Available, Sewer Available, Water Available
Green energy
- Energy efficient items: Lighting, Thermostat
Community & HOA
Community
- Features: Street Lights
- Security: Smoke Detector(s)
- Subdivision: Prestleigh
HOA
- Has HOA: Yes
- Amenities included: Dog Park, Maintenance Grounds, Playground, Pool, Trail(s)
- Services included: Maintenance Grounds
- HOA fee: $75 monthly
- HOA name: Charleston Management
- HOA phone: 919-847-3003
Location
- Region: Wake Forest
Financial & listing details
- Price per square foot: $230/sqft
- Date on market: 7/24/2026
- Listing agreement: Exclusive Right To Sell
- Listing terms: Cash,Conventional,FHA,USDA Loan,VA Loan
Estimated market value
$403,800
$384,000 - $424,000
$2,223/mo
Price history
| Date | Event | Price |
|---|---|---|
| 8/21/2026 | Pending sale | $404,990$230/sqft |
Source:  Doorify MLS #10182254 Report a problem Doorify MLS #10182254 Report a problem | ||
| 7/31/2026 | Price change | $404,990-1.2%$230/sqft |
Source: Doorify MLS #10182254 Report a problem | ||
| 7/22/2026 | Listed for sale | $409,990$232/sqft |
Source:  DR Horton Report a problem DR Horton Report a problem | ||
Public tax history
Tax history is unavailable.
Monthly payment
Est. payment
Payment breakdown
Explore the cost of this home by adjusting the details. Changes won't be saved.Climate risks
Neighborhood: 27587
Nearby schools
Schools provided by the listing agent
- Elementary: Wake - Jones Dairy Elementary
- Middle: Wake - Rolesville Middle School
- High: Wake - Wake Forest High School
Source: Doorify MLS. This data may not be complete. We recommend contacting the local school district to confirm school assignments for this home.
- $264,9903 bd3 ba1.4k sqft379 Freestall Dr, Wake Forest, NC 27587Pending

- $429,9905 bd3 ba2.5k sqft1856 Fighting Bull Dr, Wake Forest, NC 27587New Construction
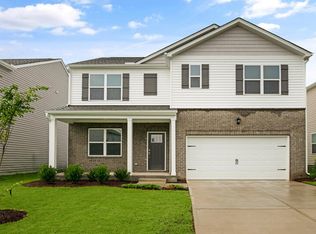
- $409,9904 bd3 ba2.3k sqft616 Ramo Grande Dr, Wake Forest, NC 27587Pending
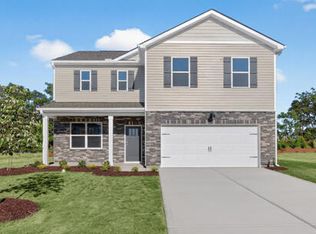
- $290,9903 bd3 ba1.4k sqft383 Freestall Dr, Wake Forest, NC 27587Pending
Similar homes
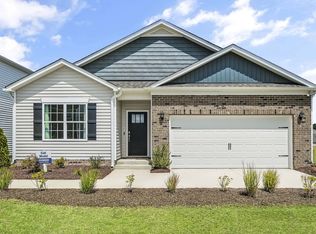
- from $400,9904 bd2 ba1.7k sqftCALI Plan, The Reserve at Prestleigh, Wake Forest, NC 27587New Construction
 DR Horton
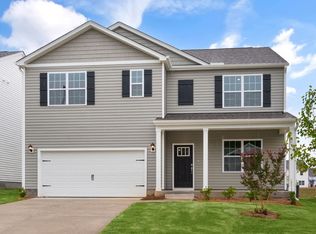
 - from $407,9903 bd3 ba2.3k sqftGALEN Plan, The Reserve at Prestleigh, Wake Forest, NC 27587New Construction
 DR Horton
 - from $429,9905 bd3 ba2.5k sqftHAYDEN Plan, The Reserve at Prestleigh, Wake Forest, NC 27587New Construction
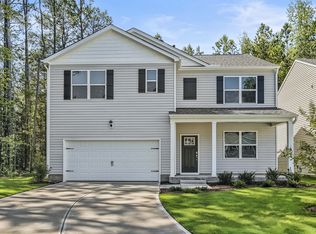 DR Horton
 - $379,9003 bd3 ba2.3k sqft1440 Latham Garden Dr, Wake Forest, NC 27587For Sale
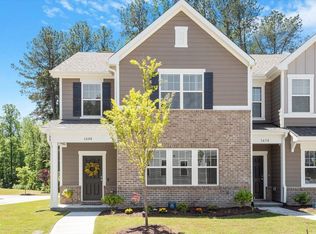
 MLS ID #10188635, Johnny Cimpi. Doorify MLS
 - $399,9904 bd4 ba2.3k sqft710 Hyperion Aly, Wake Forest, NC 27587New ConstructionDoorify MLS
- $404,9904 bd4 ba2.3k sqft701 Callan View Ave, Wake Forest, NC 27587New ConstructionMLS ID #10156325, Stacy Weber. Doorify MLS
- $450,0004 bd3 ba2.3k sqft3334 Longleaf Estates Dr, Raleigh, NC 27616For SaleMLS ID #10171461, Tonya Hunt. Doorify MLS
- $329,9993 bd3 ba1.7k sqft(Undisclosed Address), Wake Forest, NC 27587New ConstructionDoorify MLS
- $339,9003 bd4 ba2.2k sqft507 Gateway Townes Blvd, Wake Forest, NC 27587For SaleMLS ID #10167621, Lee Cox. Doorify MLS
- $399,9904 bd2 ba1.9k sqft828 Norma Dr, Wendell, NC 27591New ConstructionDoorify MLS
- $344,9993 bd3 ba1.7k sqft8770 Wardle Ct, Wake Forest, NC 27587New ConstructionDoorify MLS
- $599,9905 bd4 ba2.5k sqft2112 Stoneridge Barn Way, Wake Forest, NC 27587New ConstructionDoorify MLS
- $374,9005 bd3 ba2.2k sqft801 Brook Bawn Rd, Wendell, NC 27591For SaleMLS ID #10190906, Chris Martin. Doorify MLS
