Skip main navigation
Closed
  • Listing Provided by: Hemrick Realty, L.L.C.
    Bought with: Hemrick Realty, L.L.C.
    Price Unknown

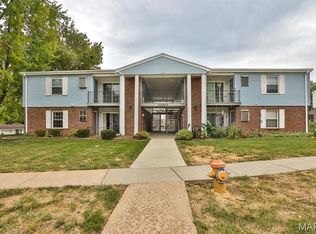
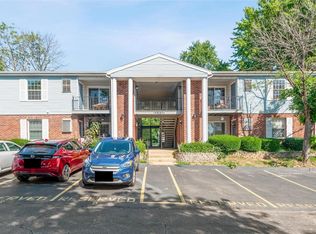
    1406 Durango Ln APT 7, Fenton, MO 63026

    2beds
    824sqft
    Condominium
    Built in 1974
    -- sqft lot
    $124,400 Zestimate®
    $--/sqft
    $1,266 Estimated rent

    Home value

    $124,400

    $117,000 - $132,000

    $1,266/mo

    Zestimate® history
    Loading
    Loading...

    Owner options

    List your home for rent

    $1,266/mo

    Rent Zestimate®

    Find your next renter with Zillow Rental Manager. Plus, with online applications, you can quickly screen prospective tenants – for free.

    Learn more

    $1,266/mo

    Rent Zestimate®

    Refinance and save

    $343/mo

    Est. payment

    Refinancing to a lower rate could help reduce your monthly payments and save thousands over the life of the loan.

    See today's rates

    $343/mo

    Est. payment

    Explore your selling options

    Work with a Zillow partner agent

    Leverage their expertise and Zillow's premium Showcase listings to get your home seen by more buyers.

    Get started

    List with your own agent

    Get your home in front of millions of buyers by listing it on Zillow.

    Learn how to do it

    Sell it yourself

    Take full control of how buyers see your home on Zillow by listing For Sale by Owner (FSBO).

    List your home

    What's special

    Granite countertopsFans in all bedroomsAll new designer doorsLuxury wood plank flooringAll-new stainless steel appliancesHardwired smoke detectorsSpecialty dishwasher
    Enjoy this renovated two bed, one bath condo. This is low maintenance living at its best! Details...Details...Lots of all new items down to vent covers and doorknobs. There is luxury wood plank flooring, all new designer doors and crown molding throughout. Kitchen features all new cabinets, granite countertops, new sink with new disposal, neutral backsplash and a pantry too! Don't forget to take a look at the all-new stainless steel appliances to include a specialty dishwasher and icemaker. Large 15x11 Primary Bedroom with large closet with built in shelves. New wood blinds and fans in all bedrooms. You will find additional storage in the large 4x4 closet in the hallway as well as optional storage overhead in the crawl space. Livingroom is 16x12 with added can lighting and a closet in the entry way. Complete unit has been remediated fo Copper wiring, hardwired smoke detectors. Location: Interior Unit

    Zillow last checked:

    Listing updated:

    Listing Provided by:

    Bill F Hemrick 314-398-1291,

    Hemrick Realty, L.L.C.

    Bought with:

    Bill F Hemrick, 2006005146

    Hemrick Realty, L.L.C.

    Source: MARIS,MLS#: 26007955MLS LogoOriginating MLS: Southern Gateway Association of REALTORS

    Facts & features

    Interior

    Bedrooms & bathrooms
    • Bedrooms: 2
    • Bathrooms: 1
    • Full bathrooms: 1
    • Main level bathrooms: 1
    • Main level bedrooms: 2
    Heating
    • Forced Air, Electric
    Cooling
    • Ceiling Fan(s), Central Air, Electric
    Appliances
    • Included: Dishwasher, Disposal, Microwave, Electric Range, Electric Oven, Refrigerator, Electric Water Heater
    Features
    • Pantry
    • Doors: Panel Door(s)
    • Windows: Tilt-In Windows
    • Basement: None
    • Has fireplace: No
    • Fireplace features: None
    Interior area
    • Total structure area: 824
    • Total interior livable area: 824 sqft
    • Finished area above ground: 824

    Property

    Parking
    • Parking features: RV Access/Parking
    Features
    • Levels: One
    Lot
    • Features: Adjoins Common Ground
    Details
    • Parcel number: 29Q611335
    • Special conditions: Standard

    Construction

    Type & style
    • Home type: Condo
    • Architectural style: Traditional,Ranch
    • Property subtype: Condominium
    • Attached to another structure: Yes
    Materials
    • Brick
    Condition
    • Year built: 1974

    Utilities & green energy

    • Electric: Single Phase
    • Sewer: Public Sewer
    • Water: Public
    • Utilities for property: Electricity Available

    Community & neighborhood

    Location
    • Region: Fenton
    • Subdivision: San Luis Hills

    HOA & financial

    HOA
    • Has HOA: Yes
    • HOA fee: $343 monthly
    • Amenities included: Common Ground
    • Services included: Maintenance Grounds, Sewer, Snow Removal, Trash, Water
    • Association name: San Luis

    Other

    Other facts
    • Listing terms: Cash,Conventional,VA Loan

    Price history

    DateEventPrice
    5/29/2026Sold--
    Source: MARIS #26007955 Report a problem
    4/21/2026Pending sale$129,900$158/sqft
    Source: MARIS #26007955 Report a problem
    2/12/2026Listed for sale$129,900+0.8%$158/sqft
    Source: MARIS #26007955 Report a problem
    9/2/2025Listing removed$128,900$156/sqft
    Source: MARIS #25012176 Report a problem
    3/27/2025Price change$128,900-3.7%$156/sqft
    Source: MARIS #25012176 Report a problem
    3/1/2025Listed for sale$133,900+67.6%$163/sqft
    Source: MARIS #25012176 Report a problem
    8/11/2021Sold--
    Source: Public Record Report a problem
    1/28/2020Sold--
    Source: Public Record Report a problem
    4/15/2016Sold--
    Source: Public Record Report a problem
    4/17/2015Listing removed$79,900$97/sqft
    Source: Group One Real Estate, Inc. #15009184 Report a problem
    4/9/2015Listed for sale$79,900$97/sqft
    Source: Group One Real Estate, Inc. #15009184 Report a problem
    2/26/2015Listing removed$79,900$97/sqft
    Source: Group One Real Estate, Inc. #15009184 Report a problem
    1/18/2015Price change$79,900-5.9%$97/sqft
    Source: Group One Real Estate, Inc. #14051827 Report a problem
    9/17/2014Listed for sale$84,900+6.3%$103/sqft
    Source: Group One Real Estate, Inc. #14051827 Report a problem
    6/1/2009Sold--
    Source: Public Record Report a problem
    4/14/2009Listed for sale$79,900$97/sqft
    Source: Number1Expert #90016416 Report a problem
    12/22/2006Sold--
    Source: Public Record Report a problem
    1/18/2006Sold--
    Source: Public Record Report a problem
    10/28/2003Sold--
    Source: Public Record Report a problem

    Public tax history

    YearProperty taxesTax assessment
    2025$1,739 +13.8%$23,620 +16.6%
    2024$1,529 +0.1%$20,260
    2023$1,527 +22.8%$20,260 +32.3%
    2022$1,244 +0.8%$15,310
    2021$1,234 +5.5%$15,310 +9.8%
    2020$1,170 +13.1%$13,940
    2019$1,034 $13,940 +18.6%
    2018$1,034 $11,750
    2017$1,034 +0.8%$11,750 -8.4%
    2016$1,026 -7.3%$12,830
    2015$1,107 $12,830 +23.2%
    2014$1,107 +25.9%$10,410
    2013$879 $10,410 -25.7%
    2012-- $14,020
    2011-- $14,020 -10.6%
    2010$1,131 +6.2%$15,680
    2009$1,065 -7.1%$15,680 -6.3%
    2008$1,146 +26.9%$16,740
    2007$903 $16,740 +37.2%
    2006$903 -1.4%$12,200
    2005$916 $12,200 +28.4%
    2003-- $9,500 +11.8%
    2002$655 +14.2%$8,500
    2001$573 $8,500

    Find assessor info on the county website

    Neighborhood: 63026

    Nearby schools

    GreatSchools rating
    Schools provided by the listing agent
    • Elementary: Kellison Elem.
    • Middle: Rockwood South Middle
    • High: Rockwood Summit Sr. High

    Source: MARIS. This data may not be complete. We recommend contacting the local school district to confirm school assignments for this home.

    Get a cash offer in 3 minutes
    Find out how much your home could sell for in as little as 3 minutes with a no-obligation cash offer.
    Estimated market value
    $124,400
    Get a cash offer in 3 minutes
    Find out how much your home could sell for in as little as 3 minutes with a no-obligation cash offer.
    Estimated market value
    $124,400