Skip main navigation
Closed
  • $528,500

    1406 Edgefield Ln, Hoffman Estates, IL 60169

    4beds
    2,000sqft
    Single Family Residence
    Built in 1966
    9,870 Square Feet Lot
    $553,700 Zestimate®
    $264/sqft
    $3,142 Estimated rent

    Home value

    $553,700

    $498,000 - $615,000

    $3,142/mo

    Zestimate® history
    Loading
    Loading...

    Owner options

    List your home for rent

    $3,142/mo

    Rent Zestimate®

    Find your next renter with Zillow Rental Manager. Plus, with online applications, you can quickly screen prospective tenants – for free.

    Learn more

    $3,142/mo

    Rent Zestimate®

    Refinance and save

    $3,718/mo

    Est. payment

    Refinancing to a lower rate could help reduce your monthly payments and save thousands over the life of the loan.

    See today's rates

    $3,718/mo

    Est. payment

    Explore your selling options

    Work with a Zillow partner agent

    Leverage their expertise and Zillow's premium Showcase listings to get your home seen by more buyers.

    Get started

    List with your own agent

    Get your home in front of millions of buyers by listing it on Zillow.

    Learn how to do it

    Sell it yourself

    Take full control of how buyers see your home on Zillow by listing For Sale by Owner (FSBO).

    List your home

    What's special

    Expansive master suiteAttached two-car garageAbundant storageStylish tile backsplashQuartz countertopsPeaceful tree-lined streetStainless steel appliances
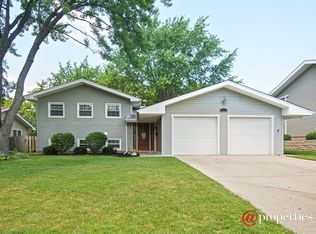
    Step into a life of comfort, charm, and effortless elegance-you'll fall head over heels for this stunning raised ranch nestled in the heart of Hoffman Estates. Backing onto the lush greens of Hilldale Golf Course, this four-bedroom, three-bathroom beauty offers over 2,000 square feet of meticulously updated living space where every corner whispers "welcome home." From the moment you arrive, the curb appeal draws you in, but it's what awaits inside that truly captures the heart. Remodeled top to bottom in 2014 with thoughtful designer touches, this home blends modern sophistication with cozy warmth. Brand New Roof June 2025. Hardwood flooring throughout. Quartz countertops sparkle in the gourmet kitchen, complemented by stainless steel appliances and a stylish tile backsplash, making every meal feel like a celebration. The open-concept dining and living area invites gatherings, laughter, and quiet moments alike. Custom lighting casts a romantic glow throughout, while wide windows frame serene golf course views-perfect for morning coffee or sunset reflections. Epoxy flooring and Tesla charger in the garage.The expansive master suite is a private sanctuary featuring a walk-in closet and luxurious en-suite bath, while three additional generously sized bedrooms offer space for family, guests, or your next creative retreat. Downstairs, the lower level provides even more room to love-ideal for a home office, art studio, or your personal escape. An attached two-car garage and abundant storage ensure convenience matches comfort. Set on a peaceful, tree-lined street with easy access to top-rated schools, parks, shopping, and dining, this home offers not just a place to live-but a lifestyle to fall in love with. With all major updates complete, including a new furnace, AC, roof, deck, and water heater, this move-in-ready haven promises stress-free living for years to come. All that's missing is you. Taxes will be lower once new owner will claim homestead exemption. Solar panels will save you money on electric bills years to come. Currently owner is paying $62 per month.

    Zillow last checked:

    Listing updated:

    Listing courtesy of:

    Vitali Kniazkov 630-796-5747,

    Coldwell Banker Realty

    Bought with:

    Deborah Vicini, CSC

    4 Sale Realty Advantage LLC

    Source: MRED as distributed by MLS GRID,MLS#: 12380694MLS Logo

    Facts & features

    Interior

    Bedrooms & bathrooms
    • Bedrooms: 4
    • Bathrooms: 3
    • Full bathrooms: 3
    Primary bedroom
    • Features: Flooring (Hardwood), Bathroom (Full)
    • Level: Main
    • Area: 240 Square Feet
    • Dimensions: 15X16
    Bedroom 2
    • Features: Flooring (Carpet)
    • Level: Main
    • Area: 130 Square Feet
    • Dimensions: 10X13
    Bedroom 3
    • Features: Flooring (Carpet)
    • Level: Main
    • Area: 110 Square Feet
    • Dimensions: 10X11
    Bedroom 4
    • Features: Flooring (Carpet)
    • Level: Basement
    • Area: 143 Square Feet
    • Dimensions: 11X13
    Bonus room
    • Level: Basement
    • Area: 132 Square Feet
    • Dimensions: 11X12
    Dining room
    • Features: Flooring (Hardwood)
    • Level: Main
    • Area: 110 Square Feet
    • Dimensions: 10X11
    Family room
    • Features: Flooring (Hardwood)
    • Level: Basement
    • Area: 308 Square Feet
    • Dimensions: 14X22
    Kitchen
    • Features: Flooring (Hardwood)
    • Level: Main
    • Area: 187 Square Feet
    • Dimensions: 11X17
    Laundry
    • Features: Flooring (Ceramic Tile)
    • Level: Basement
    • Area: 77 Square Feet
    • Dimensions: 7X11
    Living room
    • Features: Flooring (Hardwood)
    • Level: Main
    • Area: 238 Square Feet
    • Dimensions: 14X17
    Heating
    • Natural Gas
    Cooling
    • Central Air
    Features
    • Basement: Finished,Walk-Out Access
    Interior area
    • Total structure area: 0
    • Total interior livable area: 2,000 sqft

    Property

    Parking
    • Total spaces: 2
    • Parking features: On Site, Garage Owned, Attached, Garage
    • Attached garage spaces: 2
    Accessibility
    • Accessibility features: No Disability Access
    Lot
    • Size: 9,870 sqft
    Details
    • Parcel number: 07084020300000
    • Special conditions: None

    Construction

    Type & style
    • Home type: SingleFamily
    • Property subtype: Single Family Residence
    Materials
    • Vinyl Siding, Brick Veneer
    Condition
    • New construction: No
    • Year built: 1966

    Utilities & green energy

    • Sewer: Public Sewer
    • Water: Lake Michigan

    Community & neighborhood

    Location
    • Region: Hoffman Estates

    HOA & financial

    HOA
    • Services included: None

    Other

    Other facts
    • Listing terms: Conventional
    • Ownership: Fee Simple

    Price history

    DateEventPrice
    8/25/2025Sold$528,500-3.9%$264/sqft
    Source: MRED as distributed by MLS GRID #12380694 Report a problem
    6/22/2025Contingent$550,000$275/sqft
    Source: MRED as distributed by MLS GRID #12380694 Report a problem
    6/1/2025Listed for sale$550,000+20.4%$275/sqft
    Source: MRED as distributed by MLS GRID #12380694 Report a problem
    6/16/2022Sold$457,000+4.1%$229/sqft
    Source: MRED as distributed by MLS GRID #11376127 Report a problem
    4/18/2022Contingent$439,000$220/sqft
    Source: MRED as distributed by MLS GRID #11376127 Report a problem
    4/15/2022Listed for sale$439,000+82.9%$220/sqft
    Source: MRED as distributed by MLS GRID #11376127 Report a problem
    7/29/2013Sold$240,000-7.9%$120/sqft
    Source: Public Record Report a problem
    2/9/2013Pending sale$260,500$130/sqft
    Source: Hometown Real Estate #08123507 Report a problem
    10/13/2012Price change$260,500+0.2%$130/sqft
    Source: Hometown Real Estate #08123507 Report a problem
    8/31/2012Pending sale$260,000$130/sqft
    Source: Hometown Real Estate #08123507 Report a problem
    7/27/2012Listed for sale$260,000-4.6%$130/sqft
    Source: Hometown Real Estate #08123507 Report a problem
    6/13/2008Sold$272,500$136/sqft
    Source: Public Record Report a problem

    Public tax history

    YearProperty taxesTax assessment
    2024-- $35,001 +0%
    2023$10,740 +14.5%$34,999
    2022$9,379 +44.1%$34,999 +53.8%
    2021$6,508 +1.2%$22,756
    2020$6,431 +0.5%$22,756 -10%
    2019$6,399 +22.4%$25,285 +29.9%
    2018$5,228 +1.4%$19,468
    2017$5,154 -14.2%$19,468 -14%
    2016$6,004 -3.7%$22,650 +2.8%
    2015$6,233 +1.5%$22,029
    2014$6,140 +2.9%$22,029
    2013$5,964 -6.3%$22,029 -12.7%
    2012$6,364 +2.9%$25,234
    2011$6,186 -1.3%$25,234
    2010$6,265 -11.5%$25,234 -19%
    2009$7,079 +42.2%$31,159 -4%
    2008$4,980 +235.5%$32,458 -5.7%
    2007$1,484 -13.3%$34,426 +20.6%
    2006$1,713 -0.9%$28,534
    2005$1,729 -2.5%$28,534
    2004$1,772 -10.9%$28,534 +46.7%
    2003$1,990 +5.5%$19,453
    2002$1,887 -15.5%$19,453
    2001$2,233 -24.6%$19,453 +17.1%
    2000$2,961 +1.2%$16,608
    1999$2,927 $16,608

    Find assessor info on the county website

    Neighborhood: Highpoint

    Nearby schools

    GreatSchools rating
    Schools provided by the listing agent
    • District: 54

    Source: MRED as distributed by MLS GRID. This data may not be complete. We recommend contacting the local school district to confirm school assignments for this home.

    Get a cash offer in 3 minutes
    Find out how much your home could sell for in as little as 3 minutes with a no-obligation cash offer.
    Estimated market value
    $553,700
    Get a cash offer in 3 minutes
    Find out how much your home could sell for in as little as 3 minutes with a no-obligation cash offer.
    Estimated market value
    $553,700