Skip main navigation
Off market
Street View
  • $462,400

    1610 Kingsdale Rd, Hoffman Estates, IL 60169

    3beds
    1,163sqft
    SingleFamily
    Built in 1966
    9,100 Square Feet Lot
    $462,400 Zestimate®
    $398/sqft
    $2,674 Estimated rent

    Home value

    $462,400

    $439,000 - $486,000

    $2,674/mo

    Zestimate® history
    Loading
    Loading...

    Owner options

    List your home for rent

    $2,674/mo

    Rent Zestimate®

    Find your next renter with Zillow Rental Manager. Plus, with online applications, you can quickly screen prospective tenants – for free.

    Learn more

    $2,674/mo

    Rent Zestimate®

    Refinance and save

    $2,722/mo

    Est. payment

    Refinancing to a lower rate could help reduce your monthly payments and save thousands over the life of the loan.

    See today's rates

    $2,722/mo

    Est. payment

    Explore your selling options

    Work with a Zillow partner agent

    Leverage their expertise and Zillow's premium Showcase listings to get your home seen by more buyers.

    Get started

    List with your own agent

    Get your home in front of millions of buyers by listing it on Zillow.

    Learn how to do it

    Sell it yourself

    Take full control of how buyers see your home on Zillow by listing For Sale by Owner (FSBO).

    List your home

    What's special

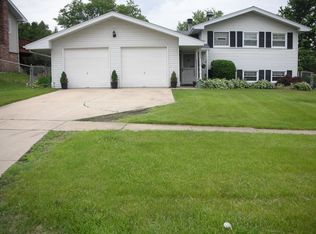
    THIS ONE WILL TAKE YOUR BREATH AWAY! Absolutely stunning renovations throughout this 4 Bedroom, 2 Full Bathroom Raised Ranch in the desirable Highlands Subdivision of Hoffman Estates. No detail too small to catch your attention. The two-story entryway welcomes you with a beautiful farmhouse front door, dual stairway, craftsman style wood posts with wrought iron railing, and statement light fixture above the bright, open foyer. All NEW, redesigned and open concept Kitchen has everything on your wish list and then some! White shaker 36" cabinets, crown molding, tastefully designed backsplash, granite countertops, SS appliances, island with storage and seating, and all the fixtures and hardware to bring it together with style! Sliding glass doors open to a generous sized deck spanning across the rear of the home, overlooking the Hilldale Golf Course. Original hardwood floors throughout and a beautiful light-filled Dining Room and Living Room off the Kitchen add the perfect, yet practical living space for the every day or entertaining family and friends. The spacious Master Bedroom with full bathroom featuring a double vanity, granite countertops, floor-to-ceiling tile, shower/tub, and two additional bedrooms make up the home's main floor. The lower level of the home is remarkably as impressive as the first! Boasting a stand-out, wall-to-wall white washed brick fireplace, luxury vinyl flooring throughout, a 4th bedroom or private home office, 2nd full bathroom, laundry room, and stylish wet bar featuring grey shaker cabinets, granite countertops, wine fridge, and quartz bar top with seating. To top it off, a set of glass sliders brings you out onto a covered concrete patio and private, fully fenced in backyard. A truly magnificent home, thoughtfully and carefully designed with quality and style fit for a modern lifestyle in a friendly neighborhood, close to everything from major highways, shopping, walking distance to Highpoint Park, walking paths, tennis courts, fishing pond, and highly desired Dist. 54/211 Schools! Start the new year off right in your dream home!

    This property is not currently displayed as for sale or rent on Zillow. This may be different from what's on other websites or public sources.

    Facts & features

    Interior

    Bedrooms & bathrooms
    • Bedrooms: 3
    • Bathrooms: 2
    • Full bathrooms: 2
    Heating
    • Forced air, Gas
    Cooling
    • None
    Appliances
    • Included: Dishwasher, Dryer, Microwave, Range / Oven, Refrigerator, Washer
    Features
    • Flooring: Hardwood, Laminate, Linoleum / Vinyl
    • Basement: Finished
    • Has fireplace: Yes
    Interior area
    • Total interior livable area: 1,163 sqft

    Property

    Parking
    • Total spaces: 2
    • Parking features: Garage - Attached
    Features
    • Exterior features: Other, Vinyl, Brick
    Lot
    • Size: 9,100 Square Feet
    Details
    • Parcel number: 0708204002

    Construction

    Type & style
    • Home type: SingleFamily
    Materials
    • Frame
    • Roof: Asphalt
    Condition
    • Year built: 1966

    Utilities & green energy

    • Sewer: Sewer-Public

    Community & HOA

    Location
    • Region: Hoffman Estates

    Financial & listing details

    • Price per square foot: $398/sqft
    • Tax assessed value: $330,000
    • Annual tax amount: $8,768

    Price history

    DateEventPrice
    2/12/2021Sold$379,000-2.8%$326/sqft
    Source: MRED as distributed by MLS GRID #10957346 Report a problem
    1/1/2021Contingent$389,900$335/sqft
    Source: RE/MAX Northern Illinois via MLS #10957346 Report a problem
    1/1/2021Pending sale$389,900$335/sqft
    Source: RE/MAX Destiny #10957346 Report a problem
    12/21/2020Listed for sale$389,900+52.2%$335/sqft
    Source: RE/MAX Destiny #10957346 Report a problem
    10/23/2020Sold$256,100+7.2%$220/sqft
    Source: MRED as distributed by MLS GRID #10890071 Report a problem
    10/5/2020Pending sale$239,000$206/sqft
    Source: 103 Realty LLC #10890071 Report a problem
    10/2/2020Listed for sale$239,000$206/sqft
    Source: 103 Realty LLC #10890071 Report a problem

    Public tax history

    YearProperty taxesTax assessment
    2024$8,768 -13.4%$33,000
    2023$10,127 +3.3%$33,000
    2022$9,801 +25.3%$33,000 +41.4%
    2021$7,821 +34.6%$23,343
    2020$5,811 +0.4%$23,343 -10%
    2019$5,786 +25.1%$25,937 +27.3%
    2018$4,626 +1%$20,369
    2017$4,578 -4.5%$20,369
    2016$4,793 +26.6%$20,369 +25.1%
    2015$3,784 +1%$16,280
    2014$3,747 -31.1%$16,280 -8%
    2013$5,441 +10%$17,697 -19.4%
    2012$4,945 -15.4%$21,945
    2011$5,848 +27.4%$21,945
    2010$4,589 +18.4%$21,945 -20.7%
    2009$3,877 -1.4%$27,663 -4%
    2008$3,934 +19.2%$28,816
    2007$3,301 -6.8%$28,816 +23.7%
    2006$3,541 +6.6%$23,303
    2005$3,321 +6.1%$23,303
    2004$3,130 -1%$23,303 +35.7%
    2003$3,163 +5%$17,172
    2002$3,012 +13.1%$17,172
    2001$2,664 +1.7%$17,172 +14.1%
    2000$2,618 -7.7%$15,044
    1999$2,836 $15,044
    Find assessor info on the county website

    Neighborhood: Highpoint

    Nearby schools

    GreatSchools rating
    Schools provided by the listing agent
    • Elementary: Macarthur Elementary School
    • Middle: Eisenhower Junior High School
    • High: Hoffman Estates High School

    Source: The MLS. This data may not be complete. We recommend contacting the local school district to confirm school assignments for this home.

    Get a cash offer in 3 minutes
    Find out how much your home could sell for in as little as 3 minutes with a no-obligation cash offer.
    Estimated market value
    $462,400
    Get a cash offer in 3 minutes
    Find out how much your home could sell for in as little as 3 minutes with a no-obligation cash offer.
    Estimated market value
    $462,400