If you're looking for a PRIVATE OASIS in the Texas Hill Country, you've come to the right place. Located in the premiere Ensenada Shores neighborhood of Canyon Lake, this EXCEPTIONAL custom home is one of a kind.
Finished in 2019, this 4 bed/3 bath home offers a wide array of unique features. With INTERIOR BRICK outlining the open floor plan between the dining, living, and kitchen area, and the STAINED CONCRETE throughout the home, you'll be hard-pressed to find another property with this RUGGED yet ELEGANT combination. The kitchen boasts beautiful marble AND granite countertops, tile backsplashes, built in ovens, floating shelves, and a wine refrigerator. While all of the appliances are electric, the home is plumbed for PROPANE as well. The FULLY PAID OFF SOLAR PANELS reduce the electric bill SIGNIFICANTLY.
The master suite enjoys high ceilings, a brick backdrop, SKYLIGHTS in the bathroom, and a separate shower/tub combo. With dual marble sinks, and a large closet, you shouldn't be wanting for space. Each bedroom includes closets with tall doors, and ample space.
The exterior of the home is equally as exciting as the interior. Starting with the 3-CAR GARAGE, you also have a roundabout driveway leading to the front door, adding additional parking space for guests. Moving onto the oasis in the FULLY ESTABLISHED and FENCED backyard, a covered patio descends towards a Roman style pool surrounded by a flagstone deck with a rock led path under mood-setting lights leading to a peaceful POND!
It isn't every day that you get to describe a home as the "full-package" but this home exceeds the requirement. Don't miss out on this gem!
Closed
Price Unknown
1406 Ensenada Dr, Canyon Lake, TX 78133
4beds
2,874sqft
Single Family Residence
Built in 2019
1.68 Acres Lot
$833,000 Zestimate®
$--/sqft
$4,715 Estimated rent
Home value
$833,000
$783,000 - $891,000
$4,715/mo
Zestimate® history
Owner options
List your home for rent
$4,715/mo
Rent Zestimate®
Find your next renter with Zillow Rental Manager. Plus, with online applications, you can quickly screen prospective tenants – for free.
$4,715/mo
Rent Zestimate®
Refinance and save
$1,000/mo
Est. payment
Refinancing to a lower rate could help reduce your monthly payments and save thousands over the life of the loan.
$1,000/mo
Est. payment
Explore your selling options
Work with a Zillow partner agent
Leverage their expertise and Zillow's premium Showcase listings to get your home seen by more buyers.
Get startedList with your own agent
Get your home in front of millions of buyers by listing it on Zillow.
Learn how to do itSell it yourself
Take full control of how buyers see your home on Zillow by listing For Sale by Owner (FSBO).
List your homeWhat's special
Zillow last checked:
Listing updated:
Listed by:
Justian Sullivan (210)725-5201,
Sullivan Hill Country Properti
Bought with:
NON-MEMBER AGENT
Non Member Office
Source: Central Texas MLS,MLS#: 524124 Originating MLS: Four Rivers Association of REALTORS
Originating MLS: Four Rivers Association of REALTORSFacts & features
Interior
Bedrooms & bathrooms
- Bedrooms: 4
- Bathrooms: 3
- Full bathrooms: 3
Primary bedroom
- Level: Main
- Dimensions: 17x12
Bedroom
- Level: Main
- Dimensions: 15x14
Bedroom 2
- Level: Main
- Dimensions: 13x13
Bedroom 3
- Level: Main
- Dimensions: 16x12
Primary bathroom
- Level: Main
- Dimensions: 13x12
Dining room
- Level: Main
- Dimensions: 15x14
Kitchen
- Level: Main
- Dimensions: 20x14
Living room
- Level: Main
- Dimensions: 19x18
Other
- Level: Main
- Dimensions: 13x13
Heating
- Electric, Multiple Heating Units, Solar
Cooling
- Electric, 2 Units
Appliances
- Included: Convection Oven, Dishwasher, Electric Cooktop, Electric Range, Microwave, Refrigerator, Some Electric Appliances, Built-In Oven
- Laundry: Washer Hookup, Electric Dryer Hookup, Laundry in Utility Room, Laundry Room
Features
- All Bedrooms Down, Ceiling Fan(s), Double Vanity, Eat-in Kitchen, Home Office, Primary Downstairs, Main Level Primary, Open Floorplan, Walk-In Closet(s), Breakfast Bar, Kitchen Island, Kitchen/Family Room Combo, Kitchen/Dining Combo, Pantry
- Flooring: Concrete, Painted/Stained
- Attic: Access Only
- Has fireplace: No
- Fireplace features: None
Interior area
- Total interior livable area: 2,874 sqft
Property
Parking
- Total spaces: 3
- Parking features: Attached, Door-Multi, Garage, Garage Door Opener, Garage Faces Side
- Attached garage spaces: 3
Features
- Levels: One
- Stories: 1
- Patio & porch: Covered, Porch
- Exterior features: Lighting, Porch, Water Feature
- Has private pool: Yes
- Pool features: Community, In Ground, Outdoor Pool, Private
- Fencing: Back Yard,Wire
- Has view: Yes
- View description: None
- Body of water: None
Lot
- Size: 1.68 Acres
- Residential vegetation: Partially Wooded
Details
- Parcel number: 120899
Construction
Type & style
- Home type: SingleFamily
- Architectural style: Traditional
- Property subtype: Single Family Residence
Materials
- Masonry, Stucco
- Foundation: Slab
- Roof: Metal
Condition
- Resale
- Year built: 2019
Utilities & green energy
- Sewer: Aerobic Septic, Septic Tank
- Water: Public
- Utilities for property: Electricity Available, Fiber Optic Available, High Speed Internet Available, Underground Utilities
Green energy
- Energy generation: Solar
Community & HOA
Community
- Features: Playground, Sport Court(s), Trails/Paths, Community Pool, Gated
- Security: Gated Community, Controlled Access
- Subdivision: Ensenada Shores Canyon Lake 1
HOA
- Has HOA: Yes
- HOA fee: $1,000 annually
- HOA name: Ensenada Shores POA
Location
- Region: Canyon Lake
Financial & listing details
- Tax assessed value: $835,000
- Annual tax amount: $8,809
- Date on market: 10/20/2023
- Cumulative days on market: 252 days
- Listing agreement: Exclusive Right To Sell
- Listing terms: Cash,Conventional,FHA,VA Loan
- Electric utility on property: Yes
- Road surface type: Concrete
Price history
| Date | Event | Price |
|---|---|---|
| 7/26/2024 | Sold | -- |
Source:  Central Texas MLS #524124 Report a problem Central Texas MLS #524124 Report a problem | ||
| 6/28/2024 | Pending sale | $850,000$296/sqft |
Source:  LERA MLS #1728602 Report a problem LERA MLS #1728602 Report a problem | ||
| 6/21/2024 | Contingent | $850,000$296/sqft |
Source: LERA MLS #1728602 Report a problem | ||
| 5/17/2024 | Price change | $850,000-2.8%$296/sqft |
Source: LERA MLS #1728602 Report a problem | ||
| 10/20/2023 | Listed for sale | $874,900+1411.1%$304/sqft |
Source: Central Texas MLS #524124 Report a problem | ||
| 3/26/2018 | Sold | -- |
Source: Agent Provided Report a problem | ||
| 12/3/2017 | Price change | $57,900+26.1%$20/sqft |
Source: Sullivan Hill Country Properties #305312 Report a problem | ||
| 9/29/2017 | Price change | $45,900-8%$16/sqft |
Source: Sullivan Hill Country Properties #305312 Report a problem | ||
| 8/4/2017 | Price change | $49,900-9.1%$17/sqft |
Source: Sullivan Hill Country Properties #305312 Report a problem | ||
| 2/24/2017 | Price change | $54,900-5.2%$19/sqft |
Source: Sullivan Hill Country Properties #305312 Report a problem | ||
| 11/20/2016 | Listed for sale | $57,900$20/sqft |
Source: Sullivan Hill Country Properties #305312 Report a problem | ||
Public tax history
| Year | Property taxes | Tax assessment |
|---|---|---|
| 2025 | $8,809 +173.7% | $835,000 +5.8% |
| 2024 | $3,218 | $789,342 +16.2% |
| 2023 | -- | $679,329 +10% |
| 2022 | $7,689 -2% | $617,572 +10% |
| 2021 | $7,843 +9.7% | $561,429 +10% |
| 2020 | $7,152 +6.1% | $510,390 +40.7% |
| 2019 | $6,740 +606.7% | $362,790 +625.6% |
| 2018 | $954 | $50,000 -58.1% |
| 2017 | -- | $119,190 +7% |
| 2016 | $2,086 +168.3% | $111,400 +27.1% |
| 2015 | $778 | $87,680 +111.2% |
| 2014 | $778 | $41,520 |
Find assessor info on the county website
Neighborhood: 78133
Nearby homes
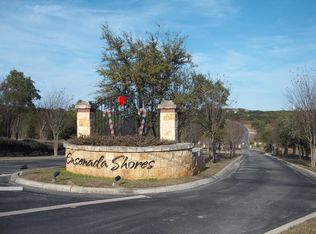
- $140,1002.46 Acres1402 Ensenada Dr, Canyon Lake, TX 78133Off Market
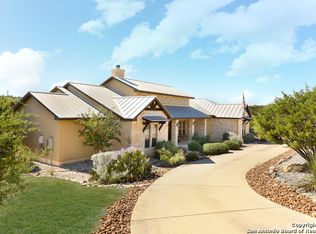
- $744,6004 bd2 ba2.6k sqft1414 Ensenada Dr, Canyon Lake, TX 78133Off Market
- $246,6001 bd1 ba1.1k sqft116 Foot Hill Dr, Canyon Lake, TX 78133Off Market
- $--2.46 Acres0 Ensenada Dr LOT 78, Canyon Lake, TX 78133Off Market
- $207,5502.29 Acres105 San Salvadore, Canyon Lake, TX 78133Off Market
- $760,0001.604 Acres268 San Salvadore, Canyon Lake, TX 78133Off Market
- $113,6501.01 Acres1418 Ensenada Dr, Canyon Lake, TX 78133Off Market
- $--4 bd4 ba3.3k sqft1334 Ensenada Dr, Canyon Lake, TX 78133Sold
Nearby schools
GreatSchools rating
- 6/10Startzville Elementary SchoolGrades: PK-5Distance: 2.3 mi
- 8/10Mt Valley Middle SchoolGrades: 6-8Distance: 6.9 mi
- 7/10Canyon Lake High SchoolGrades: 9-12Distance: 6.2 mi
Schools provided by the listing agent
- District: Comal ISD
Source: Central Texas MLS. This data may not be complete. We recommend contacting the local school district to confirm school assignments for this home.
Get a cash offer in 3 minutes
Find out how much your home could sell for in as little as 3 minutes with a no-obligation cash offer.
Estimated market value
$833,000
Get a cash offer in 3 minutes
Find out how much your home could sell for in as little as 3 minutes with a no-obligation cash offer.
Estimated market value
$833,000
- Texas
- Comal County
- Canyon Lake
- 78133
- 1406 Ensenada Dr
Nearby cities
Nearby zip codes
Other Canyon Lake Topics
