Skip main navigation
Off market
Street View
  • $697,600

    1406 Gilpin Ave, Wilmington, DE 19806

    6beds
    3,025sqft
    SingleFamily
    Built in 1915
    3,920 Square Feet Lot
    $697,600 Zestimate®
    $231/sqft
    $3,638 Estimated rent

    Home value

    $697,600

    $628,000 - $774,000

    $3,638/mo

    Zestimate® history
    Loading
    Loading...

    Owner options

    List your home for rent

    $3,638/mo

    Rent Zestimate®

    Find your next renter with Zillow Rental Manager. Plus, with online applications, you can quickly screen prospective tenants – for free.

    Learn more

    $3,638/mo

    Rent Zestimate®

    Refinance and save

    $3,345/mo

    Est. payment

    Refinancing to a lower rate could help reduce your monthly payments and save thousands over the life of the loan.

    See today's rates

    $3,345/mo

    Est. payment

    Explore your selling options

    Work with a Zillow partner agent

    Leverage their expertise and Zillow's premium Showcase listings to get your home seen by more buyers.

    Get started

    List with your own agent

    Get your home in front of millions of buyers by listing it on Zillow.

    Learn how to do it

    Sell it yourself

    Take full control of how buyers see your home on Zillow by listing For Sale by Owner (FSBO).

    List your home

    What's special

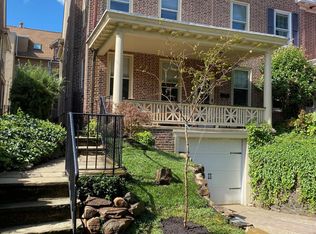
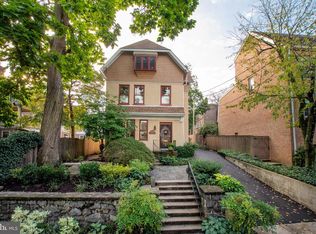
    Visit this home virtually: http://www.vht.com/434084301/IDXS - Where to begin to describe this one of a kind, delightful detached brick home on this quiet tree lined street in Trolley Square? Here you have all of the convenience of living in the heart of the city with Trolley Square and the Highlands just a few steps away, plus many dining options and theatres available downtown. The beautiful Brandywine River Park and the Wilmington Riverfront are also just minutes away. Curb appeal, elegance and charm are abundant as you approach this early 1900's home, from the stone retaining walls at the front, the handsome brick construction of bygone years and the welcoming open porch where many cool Spring and Fall evenings can be enjoyed watching the world go by! As you enter into the home there is equally as much to enjoy, the impressive great room, with 10 foot ceilings, crown mouldings, built in bookshelves and an imposing stairway to the second floor invites you to sit down and stay a while. Walk from this room through to the magnificently spacious dining room with fluted glass chandelier and period chair rails and on into the kitchen past the butlers pantry and powder room which boasts a beautiful half moon window. In the kitchen there is the luxury of gas cooking with an externally vented overhead extractor fan. The kitchen has been updated with 42 inch cherry, custom Amish built cabinets with under cabinet lighting and corion countertops, modern convenience meets olde world charm and maintains the original character of the home. The kitchen opens to a breakfast room with built in seating, updated lead lighted windows to each side, flooding this area with natural light and patio doors leading to a spacious backyard with a stone patio and raised grass area. It's in the kitchen that you will find the convenience of a 2nd staircase leading to the second floor. This home boasts hardwood flooring on all three floors and the beauty of the naturally aged patina shines through. The second floor brings yet more delights, there is a master bedroom with attached dressing room and closets, plus a sitting room with french bifold doors which leads through to a sunroom, perfect for whiling away winter weekends indulging in your favorite book! The master bathroom has been converted to include the laundry to enable the convenience of having this area closer to the bedrooms. All of the bedrooms are extremely large, a luxury not afforded in more modern homes, the second bedroom is on this floor and the remaining four can be found up another beautifully crafted wooden staircase to the 3rd floor. There is a door leading to another set of stairs to the floored attic where extra storage can be found. The basement has been waterproofed for yet more clean, dry storage. The present owners have lovingly cared for this one of a kind home, and this is evident through the many updates and care taken to maintain the character of this unique property. Hurry and schedule your appointment to view this rare find before it's too late!

    This property is not currently displayed as for sale or rent on Zillow. This may be different from what's on other websites or public sources.
    Facts & features

    Interior

    Bedrooms & bathrooms
    • Bedrooms: 6
    • Bathrooms: 3
    • Full bathrooms: 2
    • 1/2 bathrooms: 1
    Heating
    • Other, Gas
    Cooling
    • Central
    Features
    • Flooring: Hardwood
    • Basement: Partially finished
    • Has fireplace: Yes
    Interior area
    • Total interior livable area: 3,025 sqft

    Property

    Parking
    • Parking features: On-street
    Features
    • Exterior features: Brick
    Lot
    • Size: 3,920 Square Feet
    Details
    • Parcel number: 2602020170

    Construction

    Type & style
    • Home type: SingleFamily
    • Architectural style: Colonial
    Materials
    • Foundation: Crawl/Raised
    • Roof: Asphalt
    Condition
    • Year built: 1915

    Community & HOA

    Location
    • Region: Wilmington

    Financial & listing details

    • Price per square foot: $231/sqft
    • Tax assessed value: $760,300

    Price history

    DateEventPrice
    9/4/2020Sold$480,000-4%$159/sqft
    Source: Public Record Report a problem
    7/27/2020Pending sale$499,900$165/sqft
    Source: Patterson-Schwartz Real Estate #DENC505048 Report a problem
    7/14/2020Listed for sale$499,900$165/sqft
    Source: Patterson-Schwartz Real Estate #DENC505048 Report a problem

    Public tax history

    YearProperty taxesTax assessment
    2025-- $760,300 +660.3%
    2024$3,120 +15.1%$100,000
    2023$2,712 -0.5%$100,000
    2022$2,724 +0.2%$100,000
    2021$2,720 -0.6%$100,000
    2020$2,735 -0.5%$100,000
    2019$2,750 +1.2%$100,000
    2017$2,718 -38.7%$100,000
    2016$4,431 $100,000
    2015$4,431 +4.6%$100,000
    2014$4,238 $100,000
    2013-- $100,000
    2012-- $100,000
    2011-- $100,000
    2010-- $100,000
    2009-- $100,000
    2008-- $100,000
    2007-- $100,000
    2006-- $100,000
    2005-- $100,000
    2004-- $100,000
    2003-- $100,000
    2002-- $100,000
    2001-- $100,000
    Find assessor info on the county website

    Neighborhood: Trolley Square

    Nearby schools

    GreatSchools rating
    Schools provided by the listing agent
    • District: Red Clay Consolidated

    Source: The MLS. This data may not be complete. We recommend contacting the local school district to confirm school assignments for this home.

    Get a cash offer in 3 minutes
    Find out how much your home could sell for in as little as 3 minutes with a no-obligation cash offer.
    Estimated market value
    $697,600
    Get a cash offer in 3 minutes
    Find out how much your home could sell for in as little as 3 minutes with a no-obligation cash offer.
    Estimated market value
    $697,600