Skip main navigation
Off market
  • $907,900

    1520 N Rodney St, Wilmington, DE 19806

    4beds
    4,700sqft
    SingleFamily
    Built in 1902
    4,791 Square Feet Lot
    $907,900 Zestimate®
    $193/sqft
    $4,236 Estimated rent

    Home value

    $907,900

    $817,000 - $1.02M

    $4,236/mo

    Zestimate® history
    Loading
    Loading...

    Owner options

    List your home for rent

    $4,236/mo

    Rent Zestimate®

    Find your next renter with Zillow Rental Manager. Plus, with online applications, you can quickly screen prospective tenants – for free.

    Learn more

    $4,236/mo

    Rent Zestimate®

    Refinance and save

    $5,447/mo

    Est. payment

    Refinancing to a lower rate could help reduce your monthly payments and save thousands over the life of the loan.

    See today's rates

    $5,447/mo

    Est. payment

    Explore your selling options

    Work with a Zillow partner agent

    Leverage their expertise and Zillow's premium Showcase listings to get your home seen by more buyers.

    Get started

    List with your own agent

    Get your home in front of millions of buyers by listing it on Zillow.

    Learn how to do it

    Sell it yourself

    Take full control of how buyers see your home on Zillow by listing For Sale by Owner (FSBO).

    List your home

    What's special

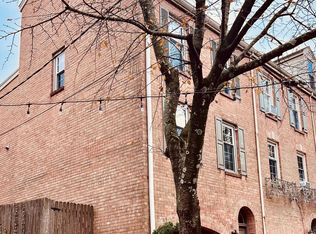
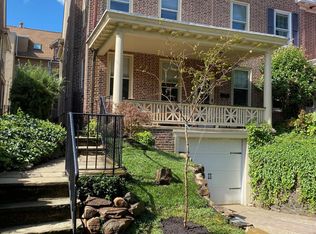
    This exceptional 4700 sqft residence on one of the most popular streets of Trolley Square has everything you are looking for - a single family, detached 3 story home with a unique local history, beautifully renovated kitchen and baths, 4 bedrooms plus a bonus room, 2 car attached garage, plenty of the original turn of the century construction charm, and walkability to the shops and dining of Trolley Square. Built in 1902 for the family of Henry and Francis Tatnall it was transformed into the very first location of The Tatnall school. The school eventually took over the entire residence before moving to a new, larger location in 1946 and the house eventually became a home again. The spacious entry foyer features a beautiful oak turned staircase with stained glass window highlight. Abundant windows allow natural light to fill the living room. While the fireplace with wood mantle is currently for decorative purposes only there is a gas line run just underneath in the basement and could be easily converted. The dining room runs the width of the house and is perfect for large dinner parties or cozy family dinners. Another decorative fireplace graces one wall. The most recent renovation took place in the heart of the home - the kitchen. A wall was removed to open up the family room to the kitchen and create an open, modern feel. The family room has built-ins surrounding a gas fireplace. Shaker style cabinetry, stainless appliances with gas cooktop, and a grey tiled backsplash that perfectly complements the stunningly veined quartzite counters. Transom windows on one wall, recessed lighting, and commercial kitchen grade pendants rewired for residential use add ample light no matter what time of day. A mudroom foyer with built-in cabinet leads to the powder room and attached 2 car garage and lends a place for keys and mail to be housed. A rear staircase conveniently located adjacent to the kitchen leads to the 2nd floor which is host to a splendid owner's suite including generous sized bedroom, 2 California closets, and luxurious full bath. The renovated full bath included dual vanities with heated floors, grey cabinetry, marble counters, and oversized shower with Arabesque tiles and seamless glass doors. The 2nd floor also has a flexible floor plan with a den and home office with private bath that would be perfect for those that work or study from home. A sizable laundry room completes this floor. Continue up the main staircase to the third floor which is home to 3 additional bedrooms and 2 nicely renovated bathrooms. There is also a sizable foyer which can be used as a sitting or study area as well as a sky lit bonus room. Enjoy the happenings of the neighborhood from the front terrace with gorgeous gardens or opt for more privacy and set up a sitting area at the top of the long driveway. Old world charm, modern convenience, and a short walk to restaurants, shops, tennis courts and parks. Several private schools are a within walking distance. What more could you ask for?

    This property is off market, which means it's not currently listed for sale or rent on Zillow. This may be different from what's available on other websites or public sources.
    Facts & features

    Interior

    Bedrooms & bathrooms
    • Bedrooms: 4
    • Bathrooms: 5
    • Full bathrooms: 4
    • 1/2 bathrooms: 1
    Heating
    • Forced air
    Cooling
    • Central
    Appliances
    • Included: Dishwasher, Dryer, Refrigerator, Washer
    Features
    • Ceiling Fan(s), Walk-In Closet(s), Crown Molding, Wood Floors, Formal/Separate Dining Room, Upgraded Countertops, Family Room Off Kitchen, Chair Railings, Stain/Lead Glass, Additional Stairway
    • Flooring: Hardwood
    • Basement: Partially finished
    • Has fireplace: Yes
    Interior area
    • Total interior livable area: 4,700 sqft
    • Finished area below ground: 0

    Property

    Parking
    • Total spaces: 5
    • Parking features: Garage - Attached
    Features
    • Exterior features: Stone, Stucco
    Lot
    • Size: 4,791 Square Feet
    Details
    • Parcel number: 2602020173
    • Special conditions: Standard

    Construction

    Type & style
    • Home type: SingleFamily
    • Architectural style: Traditional
    Materials
    • Foundation: Crawl/Raised
    • Roof: Asphalt
    Condition
    • Year built: 1902

    Community & HOA

    Location
    • Region: Wilmington

    Financial & listing details

    • Price per square foot: $193/sqft
    • Tax assessed value: $828,400
    • Annual tax amount: $4,563

    Price history

    DateEventPrice
    12/9/2020Sold$675,000-2.9%$144/sqft
    Source: Public Record Report a problem
    9/26/2020Pending sale$695,000$148/sqft
    Source: Long & Foster Real Estate, Inc. #DENC509048 Report a problem
    9/14/2020Listed for sale$695,000+58%$148/sqft
    Source: Long & Foster Real Estate, Inc. #DENC509048 Report a problem
    7/30/2001Sold$440,000$94/sqft
    Source: Public Record Report a problem

    Public tax history

    YearProperty taxesTax assessment
    2025-- $828,400 +733.4%
    2024$3,102 +15.1%$99,400
    2023$2,695 -0.5%$99,400
    2022$2,708 +0.2%$99,400
    2021$2,703 -0.6%$99,400
    2020$2,719 -0.5%$99,400
    2019$2,734 +1.2%$99,400
    2017$2,702 -38.7%$99,400
    2016$4,404 $99,400
    2015$4,404 +138.9%$99,400
    2014$1,844 $99,400
    2013-- $99,400
    2012-- $99,400
    2011-- $99,400
    2010-- $99,400
    2009-- $99,400
    2008-- $99,400
    2007-- $99,400
    2006-- $99,400
    2005-- $99,400
    2004-- $99,400
    2003-- $99,400
    2002-- $99,400 +29.4%
    2001-- $76,800
    Find assessor info on the county website

    Neighborhood: Trolley Square

    Nearby schools

    GreatSchools rating
    Schools provided by the listing agent
    • District: RED CLAY CONSOLIDATED

    Source: The MLS. This data may not be complete. We recommend contacting the local school district to confirm school assignments for this home.

    Get a cash offer in 3 minutes
    Find out how much your home could sell for in as little as 3 minutes with a no-obligation cash offer.
    Estimated market value
    $907,900
    Get a cash offer in 3 minutes
    Find out how much your home could sell for in as little as 3 minutes with a no-obligation cash offer.
    Estimated market value
    $907,900