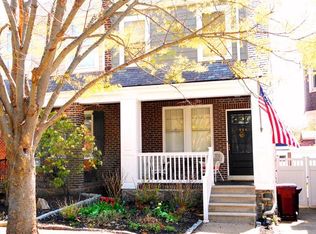
**Showings to start at the OPEN HOUSE on Thursday, June 26th from 4PM-6PM!**Nestled on a serene, tree-lined street in a desirable Wilmington neighborhood, this charming 3-bedroom, 2.5-bath city twin beautifully combines the character of classic Highlands homes with modern amenities. The home features an open, contemporary eat-in kitchen and family room addition, complete with a cozy gas fireplace and a convenient powder room. The spacious master retreat boasts a vaulted ceiling, an exposed brick wall, and a luxurious private bathroom equipped with a walk-in shower, a claw-foot tub, double sinks and full laundry service. Additional highlights include central air conditioning, hardwood floors throughout, recessed lighting, a wood-burning fireplace in the living room, built-in cabinetry, elegant wainscoting in the dining room, updated lighting fixtures, replacement windows, and an updated second-floor hall bath. The home also offers walk-up attic access, an abundance of natural light, and a full, dry basement for a home gym workshop or an abundance of extra storage. Enjoy the welcoming front porch or relax on the rear paver patio while taking in the neighborhood ambiance. A rare bonus for city living is the detached garage located in the rear of the property - the perfect space for a home gym, workshop or hobby enthusiast! Experience the vibrant lifestyle of the Highlands, with easy walking access to Rockford Park, various area parks and playgrounds, the restaurants and shops of Trolley Square, the Delaware Art Museum, Woodlawn Library, and downtown Wilmington.
Sold for $548,500
$548,500
1406 Hamilton St, Wilmington, DE 19806
3beds
2,000sqft
Single Family Residence
Built in 1929
2,178 Square Feet Lot
$604,300 Zestimate®
$274/sqft
$2,266 Estimated rent
Home value
$604,300
$550,000 - $671,000
$2,266/mo
Zestimate® history
Owner options
List your home for rent
$2,266/mo
Rent Zestimate®
Find your next renter with Zillow Rental Manager. Plus, with online applications, you can quickly screen prospective tenants – for free.
$2,266/mo
Rent Zestimate®
Refinance and save
$3,303/mo
Est. payment
Refinancing to a lower rate could help reduce your monthly payments and save thousands over the life of the loan.
$3,303/mo
Est. payment
Explore your selling options
Work with a Zillow partner agent
Leverage their expertise and Zillow's premium Showcase listings to get your home seen by more buyers.
Get startedList with your own agent
Get your home in front of millions of buyers by listing it on Zillow.
Learn how to do itSell it yourself
Take full control of how buyers see your home on Zillow by listing For Sale by Owner (FSBO).
List your homeWhat's special
Detached garageCentral air conditioningClaw-foot tubSerene tree-lined streetReplacement windowsOpen contemporary eat-in kitchenRear paver patio
Zillow last checked:
Listing updated:
Listed by:
Heather Guerke 302-723-5485,
Long & Foster Real Estate, Inc.
Bought with:
Chris Nolte, RA-0020574I
Coldwell Banker Realty
Source: Bright MLS,MLS#: DENC2083842
Facts & features
Interior
Bedrooms & bathrooms
- Bedrooms: 3
- Bathrooms: 3
- Full bathrooms: 2
- 1/2 bathrooms: 1
- Main level bathrooms: 1
Rooms
- Room types: Living Room, Dining Room, Primary Bedroom, Bedroom 2, Kitchen, Family Room, Bedroom 1
Primary bedroom
- Features: Bathroom - Walk-In Shower, Soaking Tub, Cathedral/Vaulted Ceiling, Ceiling Fan(s), Primary Bedroom - Sitting Area
- Level: Upper
- Area: 228 Square Feet
- Dimensions: 10 X 15
Bedroom 1
- Level: Upper
- Area: 132 Square Feet
- Dimensions: 11 X 12
Bedroom 2
- Level: Upper
- Area: 168 Square Feet
- Dimensions: 13 X 14
Dining room
- Level: Upper
- Area: 168 Square Feet
- Dimensions: 12 X 14
Dining room
- Level: Main
- Area: 180 Square Feet
- Dimensions: 15 x 12
Family room
- Features: Fireplace - Gas
- Level: Main
- Area: 228 Square Feet
- Dimensions: 12 X 17
Kitchen
- Features: Granite Counters, Kitchen - Gas Cooking, Eat-in Kitchen
- Level: Main
- Area: 165 Square Feet
- Dimensions: 14 X 9
Living room
- Features: Built-in Features, Fireplace - Wood Burning, Flooring - Wood
- Level: Main
- Area: 224 Square Feet
- Dimensions: 14 X 16
Heating
- Forced Air, Electric, Natural Gas
Cooling
- Ceiling Fan(s), Central Air, Electric, Natural Gas
Appliances
- Included: Dishwasher, Disposal, Built-In Range, Dryer, Microwave, Oven/Range - Gas, Refrigerator, Washer, Gas Water Heater
- Laundry: Upper Level, In Basement
Features
- Built-in Features, Ceiling Fan(s), Combination Kitchen/Living, Crown Molding, Dining Area, Open Floorplan, Eat-in Kitchen, Primary Bath(s), Recessed Lighting, Upgraded Countertops, Wainscotting, Walk-In Closet(s)
- Flooring: Ceramic Tile, Hardwood, Wood
- Basement: Full,Exterior Entry
- Number of fireplaces: 2
- Fireplace features: Gas/Propane, Wood Burning
Interior area
- Total structure area: 2,000
- Total interior livable area: 2,000 sqft
- Finished area above ground: 2,000
- Finished area below ground: 0
Property
Parking
- Total spaces: 1
- Parking features: Storage, Detached, On Street
- Garage spaces: 1
- Has uncovered spaces: Yes
Accessibility
- Accessibility features: None
Features
- Levels: Two
- Stories: 2
- Patio & porch: Porch, Patio
- Pool features: None
Lot
- Size: 2,178 Square Feet
- Dimensions: 20.00 x 113.00
Details
- Additional structures: Above Grade, Below Grade
- Parcel number: 26012.40021
- Zoning: 26R-2
- Special conditions: Standard
Construction
Type & style
- Home type: SingleFamily
- Architectural style: Colonial
- Property subtype: Single Family Residence
- Attached to another structure: Yes
Materials
- Brick
- Foundation: Concrete Perimeter
- Roof: Architectural Shingle
Condition
- Excellent
- New construction: No
- Year built: 1929
Utilities & green energy
- Electric: Circuit Breakers
- Sewer: Public Sewer
- Water: Public
Community & HOA
Community
- Subdivision: Highlands
HOA
- Has HOA: No
Location
- Region: Wilmington
Financial & listing details
- Price per square foot: $274/sqft
- Tax assessed value: $70,000
- Annual tax amount: $3,539
- Date on market: 6/26/2025
- Listing agreement: Exclusive Right To Sell
- Listing terms: Conventional,Cash
- Ownership: Fee Simple
Price history
| Date | Event | Price |
|---|---|---|
| 9/30/2025 | Sold | $548,500-0.3%$274/sqft |
Source:  Bright MLS #DENC2083842 Report a problem Bright MLS #DENC2083842 Report a problem | ||
| 7/23/2025 | Pending sale | $550,000$275/sqft |
Source: Bright MLS #DENC2083842 Report a problem | ||
| 7/1/2025 | Contingent | $550,000$275/sqft |
Source: Bright MLS #DENC2083842 Report a problem | ||
| 6/26/2025 | Listed for sale | $550,000+34.5%$275/sqft |
Source: Bright MLS #DENC2083842 Report a problem | ||
| 5/30/2019 | Sold | $409,000-2.4%$205/sqft |
Source: Public Record Report a problem | ||
| 3/9/2019 | Pending sale | $419,000$210/sqft |
Source: Long & Foster - Greenville #DENC416988 Report a problem | ||
| 3/4/2019 | Listed for sale | $419,000+18.4%$210/sqft |
Source: Long & Foster - Greenville #DENC416988 Report a problem | ||
| 3/31/2014 | Sold | $354,000-0.1%$177/sqft |
Source: Public Record Report a problem | ||
| 1/8/2014 | Price change | $354,500-3.5%$177/sqft |
Source: Patterson-Schwartz Real Estate #6273670 Report a problem | ||
| 11/30/2013 | Price change | $367,500-3%$184/sqft |
Source: Patterson-Schwartz Real Estate #6273670 Report a problem | ||
| 10/18/2013 | Price change | $379,000-4%$190/sqft |
Source: Patterson-Schwartz Real Estate #6273670 Report a problem | ||
| 9/23/2013 | Price change | $394,900-3.4%$197/sqft |
Source: Patterson-Schwartz Real Estate #6273670 Report a problem | ||
| 9/4/2013 | Listed for sale | $409,000+7.6%$205/sqft |
Source: Patterson-Schwartz Real Estate #6273670 Report a problem | ||
| 12/1/2009 | Sold | $380,000+35.8%$190/sqft |
Source: Public Record Report a problem | ||
| 4/11/2003 | Sold | $279,900$140/sqft |
Source: Public Record Report a problem | ||
| 11/4/2002 | Sold | $279,900$140/sqft |
Source: Public Record Report a problem | ||
Public tax history
| Year | Property taxes | Tax assessment |
|---|---|---|
| 2025 | -- | $505,100 +621.6% |
| 2024 | $2,184 +15.1% | $70,000 |
| 2023 | $1,898 -0.5% | $70,000 |
| 2022 | $1,907 +0.2% | $70,000 |
| 2021 | $1,904 -0.6% | $70,000 |
| 2020 | $1,915 -0.5% | $70,000 |
| 2019 | $1,925 +1.2% | $70,000 |
| 2017 | $1,903 -38.6% | $70,000 |
| 2016 | $3,102 | $70,000 |
| 2015 | $3,102 +4.6% | $70,000 |
| 2014 | $2,966 | $70,000 |
| 2013 | -- | $70,000 |
| 2012 | -- | $70,000 |
| 2011 | -- | $70,000 |
| 2010 | -- | $70,000 |
| 2009 | -- | $70,000 |
| 2008 | -- | $70,000 |
| 2007 | -- | $70,000 |
| 2006 | -- | $70,000 |
| 2005 | -- | $70,000 |
| 2004 | -- | $70,000 |
| 2003 | -- | $70,000 |
| 2002 | -- | $70,000 |
| 2001 | -- | $70,000 |
Find assessor info on the county website
Neighborhood: The Highlands
Nearby homes
- $572,2004 bd2 ba1.8k sqft1408 Hamilton St, Wilmington, DE 19806Off Market
- $510,6803 bd1 ba1.4k sqft1404 Hamilton St, Wilmington, DE 19806Sold
- $494,8003 bd1 ba1.4k sqft1402 Hamilton St, Wilmington, DE 19806Off Market
- $494,4003 bd2 ba1.3k sqft1410 Hamilton St, Wilmington, DE 19806Off Market
- $543,6003 bd2 ba1.7k sqft1400 Hamilton St, Wilmington, DE 19806Off Market
- $524,5002 bd2 ba925 sqft1400 Hamilton St UNIT 2, Wilmington, DE 19806Off Market
- $545,2003 bd3 ba1.3k sqft1412 Hamilton St, Wilmington, DE 19806Off Market
- $614,6003 bd3 ba2.1k sqft1414 Hamilton St, Wilmington, DE 19806Off Market
Nearby schools
GreatSchools rating
- 2/10Highlands Elementary SchoolGrades: K-5Distance: 0.3 mi
- 1/10duPont (Alexis I.) Middle SchoolGrades: 6-8Distance: 0.8 mi
- 4/10duPont (Alexis I.) High SchoolGrades: 9-12Distance: 2 mi
Schools provided by the listing agent
- District: Red Clay Consolidated
Source: Bright MLS. This data may not be complete. We recommend contacting the local school district to confirm school assignments for this home.
Get a cash offer in 3 minutes
Find out how much your home could sell for in as little as 3 minutes with a no-obligation cash offer.
Estimated market value
$604,300
Get a cash offer in 3 minutes
Find out how much your home could sell for in as little as 3 minutes with a no-obligation cash offer.
Estimated market value
$604,300
- Delaware
- New Castle County
- Wilmington
- 19806
- The Highlands
- 1406 Hamilton St
Nearby cities
Nearby neighborhoods
Nearby zip codes
Other Wilmington Topics
