Skip main navigation
Off market
  • $609,500

    1414 Hamilton St, Wilmington, DE 19806

    3beds
    2,187sqft
    Townhouse
    Built in 1928
    2,613 Square Feet Lot
    $609,500 Zestimate®
    $279/sqft
    $3,047 Estimated rent

    Home value

    $609,500

    $561,000 - $664,000

    $3,047/mo

    Zestimate® history
    Loading
    Loading...

    Owner options

    List your home for rent

    $3,047/mo

    Rent Zestimate®

    Find your next renter with Zillow Rental Manager. Plus, with online applications, you can quickly screen prospective tenants – for free.

    Learn more

    $3,047/mo

    Rent Zestimate®

    Refinance and save

    $3,656/mo

    Est. payment

    Refinancing to a lower rate could help reduce your monthly payments and save thousands over the life of the loan.

    See today's rates

    $3,656/mo

    Est. payment

    Explore your selling options

    Work with a Zillow partner agent

    Leverage their expertise and Zillow's premium Showcase listings to get your home seen by more buyers.

    Get started

    List with your own agent

    Get your home in front of millions of buyers by listing it on Zillow.

    Learn how to do it

    Sell it yourself

    Take full control of how buyers see your home on Zillow by listing For Sale by Owner (FSBO).

    List your home

    What's special

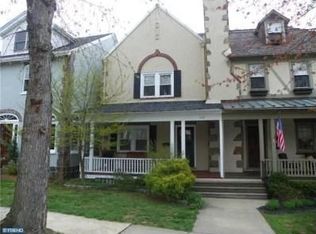
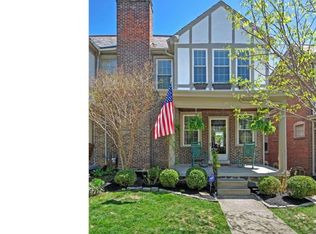
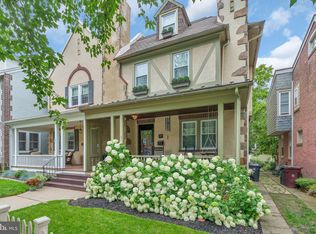
    Visit this home virtually: http://www.vht.com/434084311/ A quick Wikipedia search reveals, "Located between Pennsylvania Avenue and Delaware Avenue, the Highlands neighborhood, centered on 18th Street southeast of Rockford Park, was developed by Joshua Heald in the 19th century.... It contains detached and semi-detached houses of exuberant architectural detailing, representing numerous popular styles of the time." Built in 1928, 1414 Hamilton Street is a delightful example of the Tutor Revival style with its steep pitched gable roof lines, gathering of windows, and decorative half-timbering. This house truly is in the center of it all! Notable neighbors include Little Italy, Trolley Square, Brandywine Zoo and Park, the Delaware Art Museum, Rockford Park, and the Ed Oliver Golf Club. The thoughtfully landscaped outside and timeless exterior face of this residence only hint at the many visual pleasures this home has to offer. Immediate features include an abundance of expert millwork including crisp crown molding, new hardwood flooring throughout, new windows, a wood-burning fireplace, and 3"-horizontal-louver wood blinds adorning the windows in the living room and adjoining dining room. In addition, the entire house was re-painted in 2016 in a contemporary assortment of vibrant and soothing colors. Notable main-level highlights include a stunningly remodeled kitchen with an abundance of fine cabinetry and coordinating granite countertops, hardwood flooring, a new white porcelain sink, and LG stainless-steel appliances including a counter-depth French-door refrigerator, a stylish dishwasher, a wine refrigerator, and a five-burner gas range with built-in microwave above. 15-light, full-view French doors from the well-sized sunroom lead out to a raised deck and down to the substantial grassy fenced backyard. Not to be overlooked, the main level also provides a remodeled powder room featuring a new toilet and pedestal sink. The restored mahogany wood railing is your guide to the upper-level bedrooms and remodeled full bath featuring ceramic tile, quartz flooring, and a spectacular walk-in shower. All of the original two-panel doors have been refinished and once again appear like new! One of the secondary bedrooms includes an attached sunny bonus room. A smaller fourth bedroom now serves as a luxurious walk-in closet filled with custom units from Closets by Design. Completing the upper level is the tucked-away staircase leading to the walk-up attic. A full finished basement with new vinyl plank flooring and a full bathroom with walk-in shower is a big plus and can accommodate a variety of needs. The current owners have made significant upgrades to this amazing home including a ductless cooling system. We invite you to tour at your earliest convenience. NOTE: Listing agents are related to the sellers.

    This property is off market, which means it's not currently listed for sale or rent on Zillow. This may be different from what's available on other websites or public sources.
    Facts & features

    Interior

    Bedrooms & bathrooms
    • Bedrooms: 3
    • Bathrooms: 3
    • Full bathrooms: 2
    • 1/2 bathrooms: 1
    Heating
    • Other, Gas
    Cooling
    • Central
    Appliances
    • Included: Dishwasher
    Features
    • Flooring: Hardwood
    • Basement: Partially finished
    • Has fireplace: Yes
    Interior area
    • Total interior livable area: 2,187 sqft

    Property

    Parking
    • Parking features: On-street, Garage
    Features
    • Exterior features: Wood, Brick
    Lot
    • Size: 2,613 Square Feet
    Details
    • Parcel number: 2601220133

    Construction

    Type & style
    • Home type: Townhouse
    Materials
    • Foundation: Crawl/Raised
    • Roof: Other
    Condition
    • Year built: 1928

    Community & HOA

    Location
    • Region: Wilmington

    Financial & listing details

    • Price per square foot: $279/sqft
    • Tax assessed value: $526,100

    Price history

    DateEventPrice
    9/15/2020Sold$450,000+0%$206/sqft
    Source: Public Record Report a problem
    8/3/2020Pending sale$449,900$206/sqft
    Source: Patterson-Schwartz Real Estate #DENC505062 Report a problem
    7/27/2020Price change$449,900-3.2%$206/sqft
    Source: Patterson-Schwartz Real Estate #DENC505062 Report a problem
    7/14/2020Listed for sale$464,900+27.7%$213/sqft
    Source: Patterson-Schwartz Real Estate #DENC505062 Report a problem
    9/8/2016Sold$364,000-4%$166/sqft
    Source: Public Record Report a problem
    5/12/2016Listed for sale$379,000+6.8%$173/sqft
    Source: Long & Foster - Greenville #6790905 Report a problem
    9/4/2009Sold$355,000+36.5%$162/sqft
    Source: Public Record Report a problem
    11/12/2002Sold$260,000$119/sqft
    Source: Public Record Report a problem

    Public tax history

    YearProperty taxesTax assessment
    2025-- $526,100 +705.7%
    2024$2,038 +15.1%$65,300
    2023$1,771 -0.5%$65,300
    2022$1,779 +0.2%$65,300
    2021$1,776 -0.6%$65,300
    2020$1,786 -0.5%$65,300
    2019$1,796 +1.2%$65,300
    2017$1,775 +46.5%$65,300
    2016$1,211 $65,300
    2015$1,211 -56.2%$65,300
    2014$2,767 $65,300
    2013-- $65,300
    2012-- $65,300
    2011-- $65,300
    2010-- $65,300
    2009-- $65,300
    2008-- $65,300
    2007-- $65,300
    2006-- $65,300
    2005-- $65,300
    2004-- $65,300
    2003-- $65,300
    2002-- $65,300
    2001-- $65,300
    Find assessor info on the county website

    Neighborhood: The Highlands

    Nearby schools

    GreatSchools rating
    Schools provided by the listing agent
    • District: Red Clay Consolidated

    Source: The MLS. This data may not be complete. We recommend contacting the local school district to confirm school assignments for this home.

    Get a cash offer in 3 minutes
    Find out how much your home could sell for in as little as 3 minutes with a no-obligation cash offer.
    Estimated market value
    $609,500
    Get a cash offer in 3 minutes
    Find out how much your home could sell for in as little as 3 minutes with a no-obligation cash offer.
    Estimated market value
    $609,500