Welcome To 1406 Hawkins Meadow Drive, A True Fenton Spotlight And Premier Listing. This Beautiful Home Features 4 Bedrooms, 3.5 Baths And Over 3,000 Sqft Of Living Space. Inside You'll Love The Open Foyer And Dining Room With Custom Archways and Stunning Hardwood Floors. The Updated Kitchen Has 42" Cabinets, Granite Counters, And New Stainless Steel Appliances. The Living Room Shows Elegant Vaulted Ceilings, A Beautiful Wall Of Windows, And The Spacious Open Floor Plan That Is Perfect For Holidays And Gatherings. The Primary Bedroom Has Its Own Private Deck And Master Bath With Garden Tub And New Shower. Down The Open Stairwell Is The Walkout Basement, Which Has The Fourth Bedroom and Bath, And Offers So Much Extra Space For Games And Entertaining. Also Downstairs Is A Large Storage And Rec Room! Outside This Home Features A New Roof And Garage Door, Newer Windows, New Front Siding, Nice Landscaping And Two Patios. You'll Find All Of This In A Wonderful And Convenient Neighborhood In The Rockwood School District. This Atrium Ranch Has So Much Natural Light and Inviting Character, You Wont Want To Miss It! Home Is Being Sold With A 1 Year Home Warranty.
Closed
Listed by: Coldwell Banker Premier Group • Eric M Vinyard • Contact: 314-756-9100
Bought with: Nettwork Global
Price Unknown
1406 Hawkins Meadow Dr, Fenton, MO 63026
4beds
3,335sqft
Single Family Residence
Built in 1999
0.25 Acres Lot
$664,900 Zestimate®
$--/sqft
$3,267 Estimated rent
Home value
$664,900
$618,000 - $718,000
$3,267/mo
Zestimate® history
Owner options
List your home for rent
$3,267/mo
Rent Zestimate®
Find your next renter with Zillow Rental Manager. Plus, with online applications, you can quickly screen prospective tenants – for free.
$3,267/mo
Rent Zestimate®
Refinance and save
$700/mo
Est. payment
Refinancing to a lower rate could help reduce your monthly payments and save thousands over the life of the loan.
$700/mo
Est. payment
Explore your selling options
Work with a Zillow partner agent
Leverage their expertise and Zillow's premium Showcase listings to get your home seen by more buyers.
Get startedList with your own agent
Get your home in front of millions of buyers by listing it on Zillow.
Learn how to do itSell it yourself
Take full control of how buyers see your home on Zillow by listing For Sale by Owner (FSBO).
List your homeWhat's special
Open foyerGranite countersWalkout basementNew roofSpacious open floor planUpdated kitchenNew stainless steel appliances
Zillow last checked:
Listing updated:
Listed by:
Eric M Vinyard 314-756-9100,
Coldwell Banker Premier Group
Bought with:
Christopher D Hickey, 2023038283
Nettwork Global
Source: MARIS,MLS#: 25070882 Originating MLS: St. Louis Association of REALTORS
Originating MLS: St. Louis Association of REALTORSFacts & features
Interior
Bedrooms & bathrooms
- Bedrooms: 4
- Bathrooms: 4
- Full bathrooms: 3
- 1/2 bathrooms: 1
- Main level bathrooms: 3
- Main level bedrooms: 3
Primary bedroom
- Features: Floor Covering: Carpeting
- Level: Main
- Area: 299
- Dimensions: 23x13
Bedroom 4
- Features: Floor Covering: Carpeting
- Level: Basement
- Area: 165
- Dimensions: 15x11
Bathroom 2
- Features: Floor Covering: Carpeting
- Level: Main
- Area: 132
- Dimensions: 12x11
Bathroom 3
- Features: Floor Covering: Carpeting
- Level: Main
- Area: 156
- Dimensions: 13x12
Dining room
- Features: Floor Covering: Wood
- Level: Main
- Area: 168
- Dimensions: 14x12
Family room
- Features: Floor Covering: Wood
- Level: Main
- Area: 391
- Dimensions: 23x17
Game room
- Features: Floor Covering: Carpeting
- Level: Basement
- Area: 299
- Dimensions: 23x13
Kitchen
- Features: Floor Covering: Ceramic Tile
- Level: Main
- Area: 325
- Dimensions: 25x13
Laundry
- Features: Floor Covering: Ceramic Tile
- Level: Main
- Area: 54
- Dimensions: 9x6
Recreation room
- Features: Floor Covering: Carpeting
- Level: Basement
- Area: 646
- Dimensions: 34x19
Recreation room
- Features: Floor Covering: Other
- Level: Basement
- Area: 630
- Dimensions: 30x21
Heating
- Forced Air, Natural Gas
Cooling
- Central Air
Appliances
- Included: Electric Cooktop, Dishwasher, Disposal, Dryer, Microwave, Double Oven, Refrigerator, Washer, Water Heater
- Laundry: Laundry Room, Main Level
Features
- Bar, Ceiling Fan(s), Crown Molding, Eat-in Kitchen, Granite Counters, High Ceilings, High Speed Internet, Open Floorplan, Vaulted Ceiling(s)
- Flooring: Carpet, Hardwood, Tile
- Windows: Bay Window(s), Blinds, Insulated Windows, Screens, Shutters
- Basement: Concrete,Partially Finished,Walk-Out Access
- Number of fireplaces: 2
- Fireplace features: Basement, Gas Log, Living Room
Interior area
- Total structure area: 3,335
- Total interior livable area: 3,335 sqft
- Finished area above ground: 2,170
- Finished area below ground: 1,165
Property
Parking
- Total spaces: 2
- Parking features: Driveway, Garage
- Attached garage spaces: 2
- Has uncovered spaces: Yes
Features
- Levels: One
- Patio & porch: Covered, Deck, Front Porch, Patio
- Has view: Yes
- View description: Trees/Woods
Lot
- Size: 0.25 Acres
- Features: Landscaped, Some Trees, Sprinklers In Front, Sprinklers In Rear, Wooded
Details
- Parcel number: 29P130837
- Special conditions: Standard
Construction
Type & style
- Home type: SingleFamily
- Architectural style: Ranch,Traditional
- Property subtype: Single Family Residence
Materials
- Brick Veneer, Concrete, Vinyl Siding
- Foundation: Concrete Perimeter
- Roof: Architectural Shingle
Condition
- Updated/Remodeled
- New construction: No
- Year built: 1999
Details
- Warranty included: Yes
Utilities & green energy
- Electric: Ameren
- Sewer: Public Sewer
- Water: Public
- Utilities for property: Cable Available, Electricity Connected, Natural Gas Connected, Sewer Connected, Water Connected
Community & HOA
Community
- Features: Sidewalks, Street Lights
- Subdivision: Hawkins Meadow
HOA
- Has HOA: Yes
- Amenities included: None
- Services included: Maintenance Parking/Roads, Snow Removal
- HOA fee: $700 annually
- HOA name: Hawkins Meadows
Location
- Region: Fenton
Financial & listing details
- Tax assessed value: $471,700
- Annual tax amount: $6,530
- Date on market: 10/22/2025
- Cumulative days on market: 1 day
- Listing terms: Cash,Conventional,VA Loan
- Ownership: Private
- Electric utility on property: Yes
- Road surface type: Concrete
Price history
| Date | Event | Price |
|---|---|---|
| 11/21/2025 | Sold | -- |
Source:  MARIS #25070882 Report a problem MARIS #25070882 Report a problem | ||
| 10/24/2025 | Pending sale | $600,000$180/sqft |
Source: MARIS #25070882 Report a problem | ||
| 10/22/2025 | Listed for sale | $600,000+73.9%$180/sqft |
Source: MARIS #25070882 Report a problem | ||
| 11/5/2015 | Sold | -- |
Source: MARIS #15050103 Report a problem | ||
| 9/30/2015 | Price change | $345,000-1.4%$103/sqft |
Source: RE/MAX Results #15050103 Report a problem | ||
| 9/15/2015 | Price change | $350,000-2.8%$105/sqft |
Source: RE/MAX Results #15050103 Report a problem | ||
| 9/4/2015 | Listed for sale | $360,000+2.9%$108/sqft |
Source: RE/MAX Results #15050103 Report a problem | ||
| 11/21/2014 | Sold | -- |
Source: Public Record Report a problem | ||
| 10/11/2014 | Pending sale | $349,900$105/sqft |
Source: Red Key Realty Leaders St Louis #14057382 Report a problem | ||
| 8/28/2014 | Price change | $349,900-2.8%$105/sqft |
Source: Red Key Realty Leaders St. Lou #14037774 Report a problem | ||
| 8/9/2014 | Price change | $359,900-2.7%$108/sqft |
Source: Red Key Realty Leaders St. Lou #14037774 Report a problem | ||
| 7/26/2014 | Price change | $369,900-1.3%$111/sqft |
Source: Red Key Realty Leaders St. Lou #14037774 Report a problem | ||
| 7/11/2014 | Listed for sale | $374,900+10.3%$112/sqft |
Source: Red Key Realty Leaders St. Lou #14037774 Report a problem | ||
| 12/22/2010 | Sold | -- |
Source: Public Record Report a problem | ||
| 11/15/2010 | Price change | $339,900-2.9%$102/sqft |
Source: NRT StLouis #10059258 Report a problem | ||
| 10/28/2010 | Listed for sale | $350,000$105/sqft |
Source: Coldwell Banker Gundaker #10059258 Report a problem | ||
| 10/30/2007 | Sold | -- |
Source: Public Record Report a problem | ||
| 5/15/2006 | Sold | -- |
Source: Public Record Report a problem | ||
| 6/5/2001 | Sold | -- |
Source: Public Record Report a problem | ||
| 3/29/1999 | Sold | -- |
Source: Public Record Report a problem | ||
Public tax history
| Year | Property taxes | Tax assessment |
|---|---|---|
| 2025 | $6,520 -0.1% | $89,630 +2.1% |
| 2024 | $6,530 +0.1% | $87,780 |
| 2023 | $6,524 +8.2% | $87,780 +16.1% |
| 2022 | $6,029 +0.8% | $75,580 |
| 2021 | $5,982 -0.5% | $75,580 +3.5% |
| 2020 | $6,011 +9.9% | $73,020 |
| 2019 | $5,469 | $73,020 +14.9% |
| 2018 | $5,469 | $63,530 |
| 2017 | $5,469 +0.8% | $63,530 +0.3% |
| 2016 | $5,425 +1.3% | $63,360 |
| 2015 | $5,357 | $63,360 +2% |
| 2014 | $5,357 +1.6% | $62,090 |
| 2013 | $5,274 | $62,090 -0.1% |
| 2012 | -- | $62,150 |
| 2011 | -- | $62,150 -6.5% |
| 2010 | $4,793 +6.2% | $66,480 |
| 2009 | $4,514 -8.1% | $66,480 -7.4% |
| 2008 | $4,912 +19.5% | $71,760 |
| 2007 | $4,112 | $71,760 +29.2% |
| 2006 | $4,112 -1.4% | $55,540 |
| 2005 | $4,172 | $55,540 +2.2% |
| 2003 | -- | $54,360 +5.7% |
| 2002 | $3,821 +304.7% | $51,450 |
| 2001 | $944 | $51,450 |
Find assessor info on the county website
Neighborhood: 63026
Nearby homes
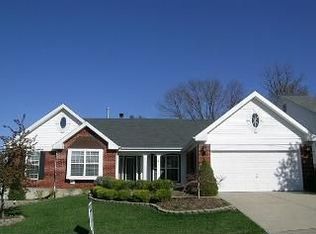
- $546,4004 bd3 ba3.3k sqft1410 Hawkins Meadow Dr, Fenton, MO 63026Off Market
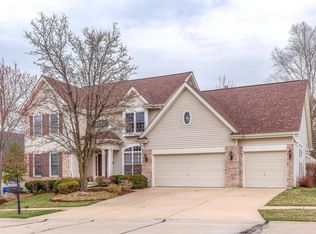
- $609,7003 bd4 ba3.2k sqft1402 Hawkins Meadow Dr, Fenton, MO 63026Off Market
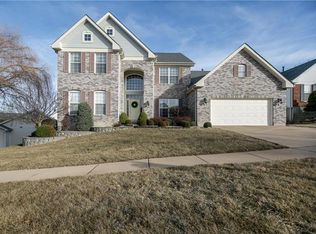
- $634,6004 bd4 ba2.9k sqft1414 Hawkins Meadow Dr, Fenton, MO 63026Off Market
- $631,1004 bd5 ba3.1k sqft1405 Hawkins Meadow Dr, Fenton, MO 63026Off Market
- $466,5003 bd3 ba1.8k sqft1409 Hawkins Meadow Dr, Fenton, MO 63026Off Market
- $661,1004 bd5 ba3.5k sqft1401 Hawkins Meadow Dr, Fenton, MO 63026Off Market
- $481,9003 bd3 ba1.9k sqft1413 Hawkins Meadow Dr, Fenton, MO 63026Off Market
- $395,9003 bd3 ba2.5k sqft1111 Hawkins Rd, Fenton, MO 63026Off Market
Nearby schools
GreatSchools rating
- 8/10Kellison Elementary SchoolGrades: K-5Distance: 0.7 mi
- 6/10Rockwood South Middle SchoolGrades: 6-8Distance: 0.7 mi
- 8/10Rockwood Summit Sr. High SchoolGrades: 9-12Distance: 1 mi
Schools provided by the listing agent
- Elementary: Kellison Elem.
- Middle: Rockwood South Middle
- High: Rockwood Summit Sr. High
Source: MARIS. This data may not be complete. We recommend contacting the local school district to confirm school assignments for this home.
Get a cash offer in 3 minutes
Find out how much your home could sell for in as little as 3 minutes with a no-obligation cash offer.
Estimated market value
$664,900
Get a cash offer in 3 minutes
Find out how much your home could sell for in as little as 3 minutes with a no-obligation cash offer.
Estimated market value
$664,900
- Missouri
- Saint Louis County
- Fenton
- 63026
- 1406 Hawkins Meadow Dr
Nearby cities
Nearby zip codes
Other Fenton Topics
