Skip main navigation
Off market
  • $634,600

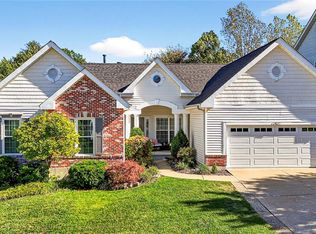
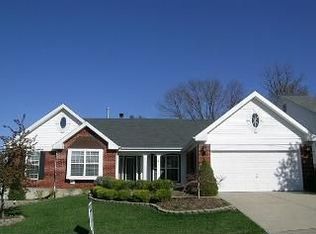
    1414 Hawkins Meadow Dr, Fenton, MO 63026

    4beds
    2,955sqft
    SingleFamily
    Built in 1999
    10,018 Square Feet Lot
    $634,600 Zestimate®
    $215/sqft
    $3,089 Estimated rent

    Home value

    $634,600

    $603,000 - $666,000

    $3,089/mo

    Zestimate® history
    Loading
    Loading...

    Owner options

    List your home for rent

    $3,089/mo

    Rent Zestimate®

    Find your next renter with Zillow Rental Manager. Plus, with online applications, you can quickly screen prospective tenants – for free.

    Learn more

    $3,089/mo

    Rent Zestimate®

    Refinance and save

    $4,091/mo

    Est. payment

    Refinancing to a lower rate could help reduce your monthly payments and save thousands over the life of the loan.

    See today's rates

    $4,091/mo

    Est. payment

    Explore your selling options

    Work with a Zillow partner agent

    Leverage their expertise and Zillow's premium Showcase listings to get your home seen by more buyers.

    Get started

    List with your own agent

    Get your home in front of millions of buyers by listing it on Zillow.

    Learn how to do it

    Sell it yourself

    Take full control of how buyers see your home on Zillow by listing For Sale by Owner (FSBO).

    List your home

    What's special

    A "Must See" home in Fenton. Located in the highly rated Rockwood School District. This 1.5 story home is perfect for indoor and outdoor entertaining. Beautiful hardwood flooring on main level. The 2 story Great Room has built-in bookcases with 2 ceiling fans and gas fireplace. Main level kitchen features a quartz countertop. Butler's Pantry with wine rack leads to the Dining Room that features a spacious alcove. Crown molding throughout the home. The upstairs Loft perfect for a workspace, gaming area, sitting room, etc...The 2 spacious upstairs bedrooms separated with a Jack and Jill bathroom. The enormous finished basement offers over 1200 sq ft. The spectacular Basement Kitchen, which includes sink with disposal, stove, microwave, below counter refrigerator, beautiful cabinets and a stunning tiled countertop, is perfect for entertaining all year round. Recreation Room with fireplace. Sizable Bedroom with full bathroom. Perfect in-laws quarters. Plenty of storage as well.

    This property is not currently displayed as for sale or rent on Zillow. This may be different from what's on other websites or public sources.

    Facts & features

    Interior

    Bedrooms & bathrooms
    • Bedrooms: 4
    • Bathrooms: 4
    • Full bathrooms: 3
    • 1/2 bathrooms: 1
    Heating
    • Forced air, Gas
    Cooling
    • Central
    Appliances
    • Included: Dishwasher, Garbage disposal, Microwave, Range / Oven, Refrigerator
    Features
    • Basement: Finished
    • Has fireplace: Yes
    Interior area
    • Total interior livable area: 2,955 sqft

    Property

    Parking
    • Parking features: Garage - Attached
    Features
    • Exterior features: Stone
    Lot
    • Size: 10,018 Square Feet
    Details
    • Parcel number: 29P130855

    Construction

    Type & style
    • Home type: SingleFamily
    • Architectural style: Conventional
    Materials
    • masonry
    Condition
    • Year built: 1999

    Utilities & green energy

    • Sewer: Public

    Community & HOA

    HOA
    • Has HOA: Yes
    • HOA fee: $44 monthly
    Location
    • Region: Fenton

    Financial & listing details

    • Price per square foot: $215/sqft
    • Tax assessed value: $547,900
    • Annual tax amount: $7,568

    Price history

    DateEventPrice
    3/27/2018Sold--
    Source: MARIS #18003948 Report a problem
    2/15/2018Pending sale$435,000$147/sqft
    Source: Realty Executives of St. Louis #18003948 Report a problem
    1/26/2018Listed for sale$435,000$147/sqft
    Source: Realty Executives of St. Louis #18003948 Report a problem
    8/2/1999Sold--
    Source: Public Record Report a problem

    Public tax history

    YearProperty taxesTax assessment
    2025$7,568 +4.5%$104,100 +6.8%
    2024$7,244 +0.1%$97,430
    2023$7,238 +1.5%$97,430 +8.9%
    2022$7,130 +0.8%$89,450
    2021$7,075 +11.7%$89,450 +16.3%
    2020$6,332 +19.2%$76,940
    2019$5,313 $76,940 +24.7%
    2018$5,313 $61,710
    2017$5,313 +0.8%$61,710
    2016$5,270 +1%$61,710
    2015$5,219 $61,710 +2.1%
    2014$5,219 +1.6%$60,460
    2013$5,136 $60,460 +4.9%
    2012-- $57,640
    2011-- $57,640 -10.2%
    2010$4,627 +6.2%$64,180
    2009$4,358 -11.2%$64,180 -10.4%
    2008$4,905 +16.2%$71,660
    2007$4,222 $71,660 +25.7%
    2006$4,222 -1.4%$57,030
    2005$4,284 $57,030 +3.6%
    2003-- $55,040 +15.1%
    2002$3,498 +3.8%$47,800 +1.6%
    2001$3,370 $47,070
    Find assessor info on the county website

    Neighborhood: 63026

    Nearby schools

    GreatSchools rating
    Schools provided by the listing agent
    • Elementary: Kellison Elem.
    • Middle: Rockwood South Middle
    • High: Rockwood Summit Sr. High
    • District: Rockwood R-VI

    Source: The MLS. This data may not be complete. We recommend contacting the local school district to confirm school assignments for this home.

    Get a cash offer in 3 minutes
    Find out how much your home could sell for in as little as 3 minutes with a no-obligation cash offer.
    Estimated market value
    $634,600
    Get a cash offer in 3 minutes
    Find out how much your home could sell for in as little as 3 minutes with a no-obligation cash offer.
    Estimated market value
    $634,600