Welcome home to this beautifully renovated property! There’s new flooring, paint and updates all throughout! The kitchen is adorned with two tone cabinets, gorgeous butcher block countertops and brand new stainless steel appliances- check out that fridge! The spacious living room boasts of soaring vaulted ceilings and leads you to the formal dining room, as well as the back deck that looks over the backyard. The primary suite is on the main level featuring a beautiful double vanity in its own space, separate from the shower! Upstairs you will find a walk way over looking the living room below, leading you to three other bedrooms and a full bathroom. Downstairs you’ll find a fully finished, walk out basement with a closet that could serve as an extra spacious bedroom, bonus room or even an office! The fenced in back yard and the large covered front porch is waiting to make memories with you!
Closed
$327,000
1406 Honeysuckle Ln, Clarksville, TN 37040
4beds
2,196sqft
Single Family Residence, Residential
Built in 1993
0.49 Acres Lot
$327,800 Zestimate®
$149/sqft
$2,183 Estimated rent
Home value
$327,800
$311,000 - $344,000
$2,183/mo
Zestimate® history
Owner options
List your home for rent
$2,183/mo
Rent Zestimate®
Find your next renter with Zillow Rental Manager. Plus, with online applications, you can quickly screen prospective tenants – for free.
$2,183/mo
Rent Zestimate®
Refinance and save
$1,934/mo
Est. payment
Refinancing to a lower rate could help reduce your monthly payments and save thousands over the life of the loan.
$1,934/mo
Est. payment
Explore your selling options
Work with a Zillow partner agent
Leverage their expertise and Zillow's premium Showcase listings to get your home seen by more buyers.
Get startedList with your own agent
Get your home in front of millions of buyers by listing it on Zillow.
Learn how to do itSell it yourself
Take full control of how buyers see your home on Zillow by listing For Sale by Owner (FSBO).
List your homeWhat's special
Large covered front porchTwo tone cabinetsBack deckNew flooringSoaring vaulted ceilingsGorgeous butcher block countertopsBeautiful double vanity
Zillow last checked:
Listing updated:
Listed by:
Fallon Wright 931-278-3734,
Byers & Harvey Inc.,
Eric Yow 931-980-4776,
Byers & Harvey Inc.
Bought with:
Loryn Lawhorn, 372017
APEX REALTY & AUCTION, LLC
Source: RealTracs MLS as distributed by MLS GRID,MLS#: 3014222
Facts & features
Interior
Bedrooms & bathrooms
- Bedrooms: 4
- Bathrooms: 3
- Full bathrooms: 2
- 1/2 bathrooms: 1
- Main level bedrooms: 1
Recreation room
- Features: Basement Level
- Level: Basement Level
Heating
- Central
Cooling
- Central Air
Appliances
- Included: Electric Oven, Electric Range, Dishwasher, Microwave, Refrigerator, Stainless Steel Appliance(s)
- Laundry: Electric Dryer Hookup, Washer Hookup
Features
- Flooring: Vinyl
- Basement: Finished,Full
Interior area
- Total structure area: 2,196
- Total interior livable area: 2,196 sqft
- Finished area above ground: 1,716
- Finished area below ground: 480
Property
Parking
- Total spaces: 2
- Parking features: Garage Faces Rear
- Attached garage spaces: 2
Features
- Levels: Three Or More
- Stories: 2
- Patio & porch: Porch, Covered, Deck
- Fencing: Chain Link
Lot
- Size: 0.49 Acres
Details
- Parcel number: 063090H C 00300 00012090H
- Special conditions: Standard,Owner Agent
Construction
Type & style
- Home type: SingleFamily
- Property subtype: Single Family Residence, Residential
Materials
- Brick
Condition
- New construction: No
- Year built: 1993
Utilities & green energy
- Sewer: Public Sewer
- Water: Public
- Utilities for property: Water Available
Community & HOA
Community
- Security: Smoke Detector(s)
- Subdivision: Greenland Farms
HOA
- Has HOA: No
Location
- Region: Clarksville
Financial & listing details
- Price per square foot: $149/sqft
- Tax assessed value: $300,200
- Annual tax amount: $2,236
- Date on market: 10/10/2025
Price history
| Date | Event | Price |
|---|---|---|
| 1/13/2026 | Sold | $327,000-0.9%$149/sqft |
Source:  RealTracs MLS as distributed by MLS GRID #3014222 Report a problem RealTracs MLS as distributed by MLS GRID #3014222 Report a problem | ||
| 12/13/2025 | Contingent | $330,000$150/sqft |
Source: RealTracs MLS as distributed by MLS GRID #3014222 Report a problem | ||
| 11/30/2025 | Price change | $330,000-1.5%$150/sqft |
Source: RealTracs MLS as distributed by MLS GRID #3014222 Report a problem | ||
| 11/15/2025 | Price change | $335,000-1.5%$153/sqft |
Source: RealTracs MLS as distributed by MLS GRID #3014222 Report a problem | ||
| 10/26/2025 | Price change | $340,000-1.4%$155/sqft |
Source: RealTracs MLS as distributed by MLS GRID #3014222 Report a problem | ||
| 10/10/2025 | Listed for sale | $345,000+257.5%$157/sqft |
Source: RealTracs MLS as distributed by MLS GRID #3014222 Report a problem | ||
| 11/30/1993 | Sold | $96,500$44/sqft |
Source: Public Record Report a problem | ||
Public tax history
| Year | Property taxes | Tax assessment |
|---|---|---|
| 2024 | $2,236 +14.9% | $75,050 +62.7% |
| 2023 | $1,946 | $46,125 |
| 2022 | $1,946 +41.2% | $46,125 |
| 2021 | $1,379 -25.6% | $46,125 |
| 2020 | $1,854 +0% | $46,125 |
| 2019 | $1,854 | $46,125 +45% |
| 2018 | $1,854 +55.9% | $31,800 -17.9% |
| 2017 | $1,189 -28.8% | $38,725 |
| 2016 | $1,669 +2.3% | $38,725 |
| 2015 | $1,632 -4.7% | $38,725 -6% |
| 2014 | $1,713 -6.2% | $41,200 -1.2% |
| 2013 | $1,827 | $41,700 0% |
| 2011 | $1,827 +6.3% | $41,702 |
| 2010 | $1,718 | $41,702 |
| 2009 | $1,718 | $41,702 |
| 2008 | -- | $41,702 +9.4% |
| 2007 | $1,697 +0% | $38,127 |
| 2006 | $1,696 +7.7% | $38,127 +14.8% |
| 2005 | $1,575 +5.6% | $33,226 |
| 2004 | $1,492 | $33,226 |
| 2002 | $1,492 | $33,226 +10.5% |
| 2001 | -- | $30,064 -75% |
| 2000 | -- | $120,255 |
Find assessor info on the county website
Neighborhood: Greenland Farms
Nearby homes
- $259,900-- bd-- ba-- sqft1406 Honeysuckle Ln, Clarksville, TN 37040Off Market
- $318,4003 bd3 ba2.3k sqft1404 Honeysuckle Ln, Clarksville, TN 37040Off Market
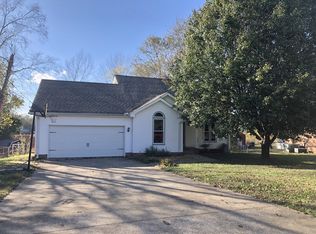
- $341,0003 bd3 ba2k sqft1408 Honeysuckle Ln, Clarksville, TN 37040Sold
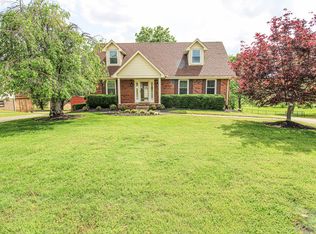
- $336,3004 bd3 ba2.2k sqft1402 Honeysuckle Ln, Clarksville, TN 37040Off Market

- $323,8003 bd3 ba2.1k sqft1403 Honeysuckle Ln, Clarksville, TN 37040Off Market
- $294,000-- bd3 ba1.5k sqft1410 Honeysuckle Ln, Clarksville, TN 37040Off Market
- $339,5005 bd3 ba2k sqft1405 Honeysuckle Ln, Clarksville, TN 37040Off Market
- $263,600-- bd2 ba1.7k sqft1407 Honeysuckle Ln, Clarksville, TN 37040Off Market
Nearby schools
GreatSchools rating
- 5/10Norman Smith Elementary SchoolGrades: PK-5Distance: 2.5 mi
- 8/10Montgomery Central Middle SchoolGrades: 6-8Distance: 5.9 mi
- 6/10Montgomery Central High SchoolGrades: 9-12Distance: 6.1 mi
Schools provided by the listing agent
- Elementary: Norman Smith Elementary
- Middle: Montgomery Central Middle
- High: Montgomery Central High
Source: RealTracs MLS as distributed by MLS GRID. This data may not be complete. We recommend contacting the local school district to confirm school assignments for this home.
Get a cash offer in 3 minutes
Find out how much your home could sell for in as little as 3 minutes with a no-obligation cash offer.
Estimated market value
$327,800
Get a cash offer in 3 minutes
Find out how much your home could sell for in as little as 3 minutes with a no-obligation cash offer.
Estimated market value
$327,800
- Tennessee
- Montgomery County
- Clarksville
- 37040
- Greenland Farms
- 1406 Honeysuckle Ln
Nearby cities
Nearby neighborhoods
Nearby zip codes
Other Clarksville Topics
