COME TAKE A LOOK AT THIS BEAUTY BECAUSE IT WON'T LAST LONG! 3 BR, 2.5 BA, ALL BRICK home located near Liberty Park Marina, Restaurants and Shopping! This meticulously well maintained home has newer windows (2023) newer HVAC units (2022) & (2020), roof replaced (2021) with a huge rear deck built in (2017) just painted in 2024. The large primary suite is on the main level with plenty of closet space and room for king sized furniture. Enjoy holiday dinners in the elegant formal dining room, just off the kitchen which has plenty of counter and cabinet space. Entertaining is a breeze in the extra large, bright and airy living room. Upstairs you'll find 2 more bedrooms with a full bath and an alcove that can make a perfect office space. The finished bonus room in the basement can be used as a 4th bedroom, a work-out space, hobby room or man cave! The huge 23X24 two car garage and wrap around concrete driveway is just another great feature of this WONDERFUL home! Did I mention there are NO backyard neighbors? This house is better than new with its lovely curb appeal, mature landscaping and trees! There is also an irrigation system to help keep all of that pretty landscaping watered. Seller says there is a separate meter for it. This home is treated every 3 months with Critter Gitters Pest Control. Seller is leaving washer and dryer but operation is not warranted. Laundry closet is located on the main level of home.
Closed
$341,000
1408 Honeysuckle Ln, Clarksville, TN 37040
3beds
2,042sqft
Single Family Residence, Residential
Built in 1994
0.38 Acres Lot
$342,300 Zestimate®
$167/sqft
$1,956 Estimated rent
Home value
$342,300
$325,000 - $363,000
$1,956/mo
Zestimate® history
Owner options
List your home for rent
$1,956/mo
Rent Zestimate®
Find your next renter with Zillow Rental Manager. Plus, with online applications, you can quickly screen prospective tenants – for free.
$1,956/mo
Rent Zestimate®
Refinance and save
$2,016/mo
Est. payment
Refinancing to a lower rate could help reduce your monthly payments and save thousands over the life of the loan.
$2,016/mo
Est. payment
Explore your selling options
Work with a Zillow partner agent
Leverage their expertise and Zillow's premium Showcase listings to get your home seen by more buyers.
Get startedList with your own agent
Get your home in front of millions of buyers by listing it on Zillow.
Learn how to do itSell it yourself
Take full control of how buyers see your home on Zillow by listing For Sale by Owner (FSBO).
List your homeWhat's special
All brick homeNewer windowsElegant formal dining roomTwo car garageNewer hvac unitsLovely curb appealHuge rear deck
Zillow last checked:
Listing updated:
Listed by:
Verna (Tootie) Louie 931-237-3810,
Crye-Leike, Inc., REALTORS
Bought with:
Crystal Blackwell, 352434
RENCO Realty
Source: RealTracs MLS as distributed by MLS GRID,MLS#: 2865422
Facts & features
Interior
Bedrooms & bathrooms
- Bedrooms: 3
- Bathrooms: 3
- Full bathrooms: 2
- 1/2 bathrooms: 1
- Main level bedrooms: 1
Heating
- Central
Cooling
- Central Air
Appliances
- Included: Electric Oven, Electric Range, Dishwasher, Disposal, Dryer, Microwave, Refrigerator, Washer
- Laundry: Electric Dryer Hookup, Washer Hookup
Features
- Ceiling Fan(s)
- Flooring: Carpet, Laminate, Tile
- Basement: Full,Finished
Interior area
- Total structure area: 2,042
- Total interior livable area: 2,042 sqft
- Finished area above ground: 1,652
- Finished area below ground: 390
Property
Parking
- Total spaces: 2
- Parking features: Garage Door Opener, Garage Faces Rear, Circular Driveway, Concrete
- Attached garage spaces: 2
- Has uncovered spaces: Yes
Features
- Levels: Three Or More
- Stories: 2
- Patio & porch: Porch, Covered, Deck
Lot
- Size: 0.38 Acres
Details
- Parcel number: 063090H C 00400 00012090H
- Special conditions: Standard
- Other equipment: Irrigation System
Construction
Type & style
- Home type: SingleFamily
- Architectural style: Cape Cod
- Property subtype: Single Family Residence, Residential
Materials
- Brick
- Roof: Shingle
Condition
- New construction: No
- Year built: 1994
Utilities & green energy
- Sewer: Public Sewer
- Water: Public
- Utilities for property: Water Available
Green energy
- Energy efficient items: Attic Fan, Water Heater, Windows, Thermostat, Doors
Community & HOA
Community
- Security: Smoke Detector(s)
- Subdivision: Greenland Farms
HOA
- Has HOA: No
Location
- Region: Clarksville
Financial & listing details
- Price per square foot: $167/sqft
- Tax assessed value: $276,700
- Annual tax amount: $1,841
- Date on market: 5/2/2025
Price history
| Date | Event | Price |
|---|---|---|
| 8/13/2025 | Sold | $341,000-2.6%$167/sqft |
Source:  RealTracs MLS as distributed by MLS GRID #2865422 Report a problem RealTracs MLS as distributed by MLS GRID #2865422 Report a problem | ||
| 7/12/2025 | Contingent | $350,000$171/sqft |
Source: RealTracs MLS as distributed by MLS GRID #2865422 Report a problem | ||
| 5/2/2025 | Listed for sale | $350,000+872.2%$171/sqft |
Source: RealTracs MLS as distributed by MLS GRID #2865422 Report a problem | ||
| 9/1/2011 | Sold | $36,000-75.2%$18/sqft |
Source: Public Record Report a problem | ||
| 7/29/2005 | Sold | $145,000$71/sqft |
Source: Public Record Report a problem | ||
Public tax history
| Year | Property taxes | Tax assessment |
|---|---|---|
| 2024 | $2,061 +12% | $69,175 +58.6% |
| 2023 | $1,841 | $43,625 |
| 2022 | $1,841 +41.2% | $43,625 |
| 2021 | $1,304 -25.6% | $43,625 |
| 2020 | $1,754 +0% | $43,625 |
| 2019 | $1,753 | $43,625 +42.4% |
| 2018 | $1,753 +54.7% | $30,625 -17% |
| 2017 | $1,133 -28.8% | $36,900 |
| 2016 | $1,591 | $36,900 |
| 2015 | $1,591 +1.6% | $36,900 -2.1% |
| 2014 | $1,566 -4.4% | $37,675 +0.7% |
| 2013 | $1,639 0% | $37,425 0% |
| 2011 | $1,640 +6.3% | $37,438 |
| 2010 | $1,542 | $37,438 |
| 2009 | $1,542 | $37,438 |
| 2008 | -- | $37,438 +10.4% |
| 2007 | $1,509 +0% | $33,907 |
| 2006 | $1,509 +6.8% | $33,907 +13.8% |
| 2005 | $1,413 +5.6% | $29,803 |
| 2004 | $1,338 | $29,803 |
| 2002 | $1,338 | $29,803 +11.5% |
| 2001 | -- | $26,735 -75% |
| 2000 | -- | $106,939 |
Find assessor info on the county website
Neighborhood: Greenland Farms
Nearby homes
- $292,700-- bd3 ba1.5k sqft1410 Honeysuckle Ln, Clarksville, TN 37040Off Market
- $327,0004 bd3 ba2.1k sqft1406 Honeysuckle Ln, Clarksville, TN 37040Sold
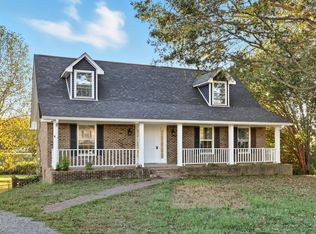
- $259,900-- bd-- ba-- sqft1406 Honeysuckle Ln, Clarksville, TN 37040Off Market
- $335,0003 bd3 ba1.7k sqft1412 Honeysuckle Ln, Clarksville, TN 37040Sold

- $337,8005 bd3 ba2k sqft1405 Honeysuckle Ln, Clarksville, TN 37040Off Market
- $323,8003 bd3 ba2.1k sqft1403 Honeysuckle Ln, Clarksville, TN 37040Off Market
- $318,4003 bd3 ba2.3k sqft1404 Honeysuckle Ln, Clarksville, TN 37040Off Market
- $258,700-- bd2 ba1.7k sqft1407 Honeysuckle Ln, Clarksville, TN 37040Off Market
Nearby schools
GreatSchools rating
- 5/10Norman Smith Elementary SchoolGrades: PK-5Distance: 2.5 mi
- 8/10Montgomery Central Middle SchoolGrades: 6-8Distance: 5.9 mi
- 6/10Montgomery Central High SchoolGrades: 9-12Distance: 6 mi
Schools provided by the listing agent
- Elementary: Norman Smith Elementary
- Middle: Montgomery Central Middle
- High: Montgomery Central High
Source: RealTracs MLS as distributed by MLS GRID. This data may not be complete. We recommend contacting the local school district to confirm school assignments for this home.
Get a cash offer in 3 minutes
Find out how much your home could sell for in as little as 3 minutes with a no-obligation cash offer.
Estimated market value
$342,300
Get a cash offer in 3 minutes
Find out how much your home could sell for in as little as 3 minutes with a no-obligation cash offer.
Estimated market value
$342,300
- Tennessee
- Montgomery County
- Clarksville
- 37040
- Greenland Farms
- 1408 Honeysuckle Ln
Nearby cities
Nearby neighborhoods
Nearby zip codes
Other Clarksville Topics
