Nestled in the prestigious gated community of Twin Lakes, this highly sought-after one story home boasts exceptional curb appeal and new roof April, 2025. Step inside and fall in love with the fabulous open floor plan featuring split bedrooms for added privacy and comfort. Warm and inviting family room with fireplace and wall of windows overlooks picturesque backyard. The large kitchen is a chef's delight showcasing an abundance of cabinet & counter space, walk-in pantry, wine fridge & island. The elegant primary suite offers a cozy fireplace and recently upgraded spa-inspired shower and flooring creating the ultimate retreat. Spacious laundry room boasts updated shower and flooring, ideal for washing up after walks or giving your dog a bath. Unwind under the covered patio overlooking serene backyard complete with a sparkling pool and lush vegetation. Quality workmanship, lots of natural light, plantation shutters and new HVAC installed Sept, 2025 make this house extra special. All measurements are approx. Buyer to verify all information including schools. Hurry before it's gone!!!
Note that some of the photos have been enhanced with AI to show what the room would look like with furniture.
Sold
Price Unknown
1406 Jacob Ave, Keller, TX 76248
4beds
2,892sqft
Single Family Residence
Built in 2001
0.34 Acres Lot
$-- Zestimate®
$--/sqft
$4,713 Estimated rent
Home value
Not available
Estimated sales range
Not available
$4,713/mo
Zestimate® history
Owner options
List your home for rent
$4,713/mo
Rent Zestimate®
Find your next renter with Zillow Rental Manager. Plus, with online applications, you can quickly screen prospective tenants – for free.
$4,713/mo
Rent Zestimate®
Refinance and save
$1,470/mo
Est. payment
Refinancing to a lower rate could help reduce your monthly payments and save thousands over the life of the loan.
$1,470/mo
Est. payment
Explore your selling options
Work with a Zillow partner agent
Leverage their expertise and Zillow's premium Showcase listings to get your home seen by more buyers.
Get startedList with your own agent
Get your home in front of millions of buyers by listing it on Zillow.
Learn how to do itSell it yourself
Take full control of how buyers see your home on Zillow by listing For Sale by Owner (FSBO).
List your homeWhat's special
Sparkling poolCozy fireplaceLots of natural lightOpen floor planSerene backyardWall of windowsExceptional curb appeal
Zillow last checked:
Listing updated:
Listed by:
Alice Defronzo 0461455 817-366-4663,
Texas Dreams Real Estate, LLC 817-366-4663
Bought with:
Brian Carr
Keller Williams Realty-FM
Source: NTREIS,MLS#: 21097349
Facts & features
Interior
Bedrooms & bathrooms
- Bedrooms: 4
- Bathrooms: 3
- Full bathrooms: 3
Primary bedroom
- Features: Ceiling Fan(s), Fireplace, Walk-In Closet(s)
- Level: First
- Dimensions: 19 x 13
Bedroom
- Features: Ceiling Fan(s), Split Bedrooms
- Level: First
- Dimensions: 12 x 11
Bedroom
- Features: Built-in Features, Ceiling Fan(s), Split Bedrooms
- Level: First
- Dimensions: 13 x 12
Bedroom
- Features: Ceiling Fan(s), En Suite Bathroom, Split Bedrooms
- Level: First
- Dimensions: 12 x 11
Primary bathroom
- Features: Built-in Features, Dual Sinks, Double Vanity, Jetted Tub, Linen Closet, Separate Shower
- Level: First
- Dimensions: 8 x 10
Breakfast room nook
- Features: Breakfast Bar
- Level: First
- Dimensions: 13 x 11
Dining room
- Level: First
- Dimensions: 14 x 12
Family room
- Features: Ceiling Fan(s), Fireplace
- Level: First
- Dimensions: 20 x 17
Kitchen
- Features: Breakfast Bar, Built-in Features, Granite Counters, Kitchen Island, Walk-In Pantry
- Level: First
- Dimensions: 18 x 11
Living room
- Level: First
- Dimensions: 15 x 12
Utility room
- Features: Built-in Features, Utility Room
- Level: First
- Dimensions: 6 x 9
Heating
- Central, Fireplace(s), Gas, Natural Gas
Cooling
- Central Air, Ceiling Fan(s), Electric
Appliances
- Included: Some Gas Appliances, Double Oven, Dishwasher, Gas Cooktop, Disposal, Gas Oven, Gas Water Heater, Microwave, Plumbed For Gas, Refrigerator, Vented Exhaust Fan, Wine Cooler
- Laundry: Washer Hookup, Electric Dryer Hookup, Laundry in Utility Room
Features
- Built-in Features, Chandelier, High Speed Internet, Kitchen Island, Pantry, Cable TV, Walk-In Closet(s), Wired for Sound
- Flooring: Carpet, Ceramic Tile, Wood
- Windows: Shutters, Window Coverings
- Has basement: No
- Number of fireplaces: 2
- Fireplace features: Bedroom, Family Room, Gas Starter
Interior area
- Total interior livable area: 2,892 sqft
Property
Parking
- Total spaces: 3
- Parking features: Additional Parking, Concrete, Door-Multi, Door-Single, Garage, Garage Door Opener, Garage Faces Side, Storage
- Attached garage spaces: 3
Features
- Levels: One
- Stories: 1
- Patio & porch: Patio, Covered
- Exterior features: Garden
- Pool features: Gunite, In Ground, Pool, Pool Sweep, Water Feature
- Fencing: Wood,Wrought Iron
Lot
- Size: 0.34 Acres
- Features: Cul-De-Sac, Interior Lot, Landscaped, Subdivision, Sprinkler System, Few Trees
Details
- Parcel number: 07123515
- Other equipment: Compressor
Construction
Type & style
- Home type: SingleFamily
- Architectural style: Traditional,Detached
- Property subtype: Single Family Residence
Materials
- Brick
- Foundation: Slab
- Roof: Composition
Condition
- Year built: 2001
Utilities & green energy
- Sewer: Public Sewer
- Water: Public
- Utilities for property: Sewer Available, Water Available, Cable Available
Community & HOA
Community
- Features: Curbs, Fenced Yard, Gated, Lake, Sidewalks
- Security: Security System, Smoke Detector(s)
- Subdivision: Twin Lakes Add
HOA
- Has HOA: Yes
- Services included: Association Management, Maintenance Grounds
- HOA fee: $1,470 annually
- HOA name: Pmi Metroplex
- HOA phone: 817-952-9009
Location
- Region: Keller
Financial & listing details
- Tax assessed value: $475,849
- Annual tax amount: $11,689
- Date on market: 10/31/2025
- Cumulative days on market: 4 days
- Listing terms: Cash,Conventional
Price history
| Date | Event | Price |
|---|---|---|
| 12/4/2025 | Sold | -- |
Source: NTREIS #21097349 Report a problem | ||
| 11/11/2025 | Pending sale | $765,000$265/sqft |
Source: NTREIS #21097349 Report a problem | ||
| 11/6/2025 | Contingent | $765,000$265/sqft |
Source: NTREIS #21097349 Report a problem | ||
| 10/31/2025 | Listed for sale | $765,000+0.7%$265/sqft |
Source: NTREIS #21097349 Report a problem | ||
| 8/27/2025 | Listing removed | $760,000$263/sqft |
Source: NTREIS #20887869 Report a problem | ||
| 8/26/2025 | Listed for sale | $760,000$263/sqft |
Source: NTREIS #20887869 Report a problem | ||
| 8/21/2025 | Contingent | $760,000$263/sqft |
Source: NTREIS #20887869 Report a problem | ||
| 8/19/2025 | Price change | $760,000-1.9%$263/sqft |
Source: NTREIS #20887869 Report a problem | ||
| 7/26/2025 | Price change | $775,000-3%$268/sqft |
Source: NTREIS #20887869 Report a problem | ||
| 7/13/2025 | Price change | $799,000-2.5%$276/sqft |
Source: NTREIS #20887869 Report a problem | ||
| 6/10/2025 | Price change | $819,900-2.3%$284/sqft |
Source: NTREIS #20887869 Report a problem | ||
| 5/29/2025 | Listed for sale | $839,500$290/sqft |
Source: NTREIS #20887869 Report a problem | ||
| 5/8/2025 | Contingent | $839,500$290/sqft |
Source: NTREIS #20887869 Report a problem | ||
| 5/8/2025 | Pending sale | $839,500$290/sqft |
Source: NTREIS #20887869 Report a problem | ||
| 4/28/2025 | Contingent | $839,500$290/sqft |
Source: NTREIS #20887869 Report a problem | ||
| 4/15/2025 | Listed for sale | $839,500$290/sqft |
Source: NTREIS #20887869 Report a problem | ||
Public tax history
| Year | Property taxes | Tax assessment |
|---|---|---|
| 2019 | $10,669 +81.8% | $475,849 +3.5% |
| 2018 | $5,867 +0.7% | $459,930 +4% |
| 2017 | $5,828 +0.1% | $442,412 +1.7% |
| 2016 | $5,825 -0.1% | $435,153 +14.1% |
| 2015 | $5,833 | $381,500 +4.9% |
| 2014 | $5,833 | $363,800 |
| 2013 | -- | $363,800 +6.3% |
| 2012 | -- | $342,300 |
| 2011 | -- | $342,300 -0.1% |
| 2010 | -- | $342,600 -1% |
| 2009 | -- | $345,900 |
| 2008 | -- | $345,900 |
| 2007 | -- | $345,900 +5.5% |
| 2006 | -- | $327,900 |
| 2005 | -- | $327,900 |
| 2004 | -- | $327,900 |
| 2003 | -- | $327,900 +2.1% |
| 2002 | -- | $321,100 +560.7% |
| 2001 | -- | $48,600 |
| 2000 | -- | $48,600 |
Find assessor info on the county website
Neighborhood: 76248
Nearby homes
- $729,2004 bd3 ba2.8k sqft1406 Jacob Ave, Keller, TX 76248Off Market
- $941,3004 bd5 ba4.5k sqft1408 Jacob Ave, Keller, TX 76248Off Market
- $787,3004 bd3 ba3.9k sqft1404 Jacob Ave, Keller, TX 76248Off Market
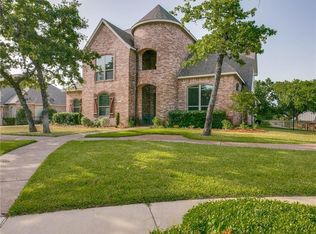
- $--4 bd3 ba3.6k sqft1407 Micah Way, Keller, TX 76248Sold
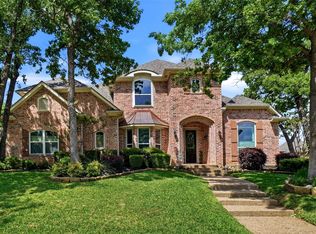
- $--4 bd4 ba4.4k sqft1405 Micah Way, Keller, TX 76248Sold
- $841,0004 bd3 ba3.3k sqft1405 Jacob Ave, Keller, TX 76248Off Market
- $--4 bd5 ba4.4k sqft1410 Jacob Ave, Keller, TX 76248Sold
- $1,004,4004 bd3 ba4.1k sqft1409 Micah Way, Keller, TX 76248Off Market
Nearby schools
GreatSchools rating
- 8/10Shady Grove Elementary SchoolGrades: PK-4Distance: 1 mi
- 9/10Indian Springs Middle SchoolGrades: 5-8Distance: 2.5 mi
- 8/10Keller High SchoolGrades: 9-12Distance: 1.3 mi
Schools provided by the listing agent
- Elementary: Shadygrove
- Middle: Indian Springs
- High: Keller
- District: Keller ISD
Source: NTREIS. This data may not be complete. We recommend contacting the local school district to confirm school assignments for this home.
- Texas
- Tarrant County
- Keller
- 76248
- 1406 Jacob Ave
