GORGEOUS AND STATELY CUSTOM home in Keller Proper’s coveted gated community of Twin Lakes! Beautiful curb appeal, mature trees, and fresh landscaping in front and back, this pristine beauty sits on over a third of an acre in a quiet cul-de-sac and is ready for its new owner. This is truly a MUST-SEE IN PERSON home! You will be struck by its elegance as you enter to rich wood flooring, soaring ceilings, and tasteful architectural design that creates a warm, inviting, yet luxurious feel. The thoughtful floor plan will appeal to any discerning buyer and offers 4 split bedrooms and 3.5 baths. The primary suite down has a cozy fireplace to enjoy while overlooking the tranquil backyard. Also downstairs is a guest bedroom with private entry and a dedicated office with coffered ceiling & built-ins. Ideal for working from home! This gem is not just pretty, but also an entertainer's dream. Cue the grand dining room and three spacious living areas—including a loft-style flex space and large media room up with mini-fridge to enjoy. Great for movies or to use as you see fit! The large gas kitchen is a stand-out with abundant cabinetry, expansive granite counters, double ovens & generous prep space that naturally lends itself to gathering. Enjoy a second cozy fireplace in the family room for a peaceful and relaxing retreat. Step outside to a screened-in upper balcony and a generous covered patio below, all overlooking the stunning and private backyard oasis. Truly picture perfect! This is a rare opportunity to live in one of Keller’s most desirable neighborhoods in a one-of-a-kind meticulously maintained home. Close to shopping, top-rated schools and right in the heart of Keller!
Sold
Price Unknown
1405 Micah Way, Keller, TX 76248
4beds
4,460sqft
Single Family Residence
Built in 2000
0.37 Acres Lot
$967,100 Zestimate®
$--/sqft
$5,885 Estimated rent
Home value
$967,100
$890,000 - $1.04M
$5,885/mo
Zestimate® history
Owner options
List your home for rent
$5,885/mo
Rent Zestimate®
Find your next renter with Zillow Rental Manager. Plus, with online applications, you can quickly screen prospective tenants – for free.
$5,885/mo
Rent Zestimate®
Refinance and save
$1,470/mo
Est. payment
Refinancing to a lower rate could help reduce your monthly payments and save thousands over the life of the loan.
$1,470/mo
Est. payment
Explore your selling options
Work with a Zillow partner agent
Leverage their expertise and Zillow's premium Showcase listings to get your home seen by more buyers.
Get startedList with your own agent
Get your home in front of millions of buyers by listing it on Zillow.
Learn how to do itSell it yourself
Take full control of how buyers see your home on Zillow by listing For Sale by Owner (FSBO).
List your homeWhat's special
Screened-in upper balconyPrivate backyard oasisRich wood flooringGrand dining roomExpansive granite countersThoughtful floor planPristine beauty
Zillow last checked:
Listing updated:
Listed by:
Andrea Gendel 0675914 817-806-4100,
BHHS Premier Properties 817-806-4100
Bought with:
Leanne Nelson
RE/MAX Associates of Arlington
Source: NTREIS,MLS#: 20926242
Facts & features
Interior
Bedrooms & bathrooms
- Bedrooms: 4
- Bathrooms: 4
- Full bathrooms: 3
- 1/2 bathrooms: 1
Primary bedroom
- Features: Ceiling Fan(s), Dual Sinks, Double Vanity, En Suite Bathroom, Fireplace, Jetted Tub, Linen Closet, Sitting Area in Primary, Separate Shower, Walk-In Closet(s)
- Level: First
- Dimensions: 23 x 16
Bedroom
- Features: Ceiling Fan(s), Split Bedrooms, Walk-In Closet(s)
- Level: First
- Dimensions: 12 x 12
Bedroom
- Features: Built-in Features, Ceiling Fan(s), En Suite Bathroom, Split Bedrooms, Walk-In Closet(s)
- Level: Second
- Dimensions: 12 x 12
Bedroom
- Features: Cedar Closet(s), En Suite Bathroom, Split Bedrooms, Walk-In Closet(s)
- Level: Second
- Dimensions: 13 x 12
Primary bathroom
- Features: Built-in Features, Double Vanity, En Suite Bathroom, Jetted Tub, Linen Closet, Sitting Area in Primary, Tile Counters
- Level: First
- Dimensions: 13 x 10
Dining room
- Level: First
- Dimensions: 14 x 12
Family room
- Features: Built-in Features, Ceiling Fan(s), Fireplace
- Level: First
- Dimensions: 16 x 17
Other
- Features: Built-in Features, Solid Surface Counters, Separate Shower
- Level: First
- Dimensions: 10 x 5
Other
- Level: First
- Dimensions: 10 x 5
Other
- Features: Hollywood Bath, Jack and Jill Bath, Tile Counters
- Level: Second
- Dimensions: 15 x 7
Kitchen
- Features: Breakfast Bar, Built-in Features, Eat-in Kitchen, Granite Counters, Kitchen Island, Walk-In Pantry
- Level: First
- Dimensions: 20 x 20
Laundry
- Features: Built-in Features, Linen Closet, Solid Surface Counters, Utility Sink
- Level: First
- Dimensions: 10 x 7
Living room
- Features: Built-in Features, Ceiling Fan(s)
- Level: First
- Dimensions: 17 x 16
Living room
- Features: Ceiling Fan(s)
- Level: Second
- Dimensions: 15 x 15
Media room
- Features: Built-in Features, Ceiling Fan(s)
- Level: Second
- Dimensions: 25 x 14
Mud room
- Level: First
- Dimensions: 6 x 5
Office
- Features: Built-in Features, Ceiling Fan(s), Other
- Level: First
- Dimensions: 12 x 11
Heating
- Central, Natural Gas
Cooling
- Central Air, Ceiling Fan(s), Electric
Appliances
- Included: Some Gas Appliances, Convection Oven, Double Oven, Dishwasher, Gas Cooktop, Disposal, Microwave, Plumbed For Gas, Refrigerator, Trash Compactor
- Laundry: Washer Hookup, Electric Dryer Hookup, Laundry in Utility Room
Features
- Built-in Features, Central Vacuum, Decorative/Designer Lighting Fixtures, Double Vanity, Eat-in Kitchen, Granite Counters, High Speed Internet, Kitchen Island, Loft, Open Floorplan, Smart Home, Tile Counters, Cable TV, Walk-In Closet(s), Wired for Sound
- Flooring: Carpet, Tile, Wood
- Windows: Bay Window(s), Shutters, Window Coverings
- Has basement: No
- Number of fireplaces: 2
- Fireplace features: Decorative, Gas Log, Gas Starter, Living Room, Masonry, Primary Bedroom
Interior area
- Total interior livable area: 4,460 sqft
Property
Parking
- Total spaces: 3
- Parking features: Additional Parking, Covered, Door-Multi, Drive Through, Driveway, Electric Gate, Garage, Garage Door Opener, Gated, Lighted, Oversized, Garage Faces Side, Side By Side, Workshop in Garage
- Attached garage spaces: 3
- Has uncovered spaces: Yes
Features
- Levels: Two
- Stories: 2
- Patio & porch: Balcony, Covered
- Exterior features: Balcony, Lighting, Outdoor Living Area, Private Yard, Rain Gutters
- Pool features: None
- Fencing: Fenced,Wood
Lot
- Size: 0.37 Acres
- Features: Cul-De-Sac, Interior Lot, Landscaped, Many Trees, Subdivision, Sprinkler System, Few Trees
Details
- Parcel number: 07123469
Construction
Type & style
- Home type: SingleFamily
- Architectural style: Traditional,Detached
- Property subtype: Single Family Residence
Materials
- Brick
- Foundation: Slab
- Roof: Composition
Condition
- Year built: 2000
Utilities & green energy
- Sewer: Public Sewer
- Water: Public
- Utilities for property: Sewer Available, Separate Meters, Underground Utilities, Water Available, Cable Available
Community & HOA
Community
- Features: Curbs, Gated, Sidewalks
- Security: Carbon Monoxide Detector(s), Security Gate, Gated Community, Smoke Detector(s)
- Subdivision: Twin Lakes Add
HOA
- Has HOA: Yes
- Services included: Association Management, Maintenance Grounds, Security
- HOA fee: $1,470 annually
- HOA name: PMI Metroplex Properties
- HOA phone: 817-952-9009
Location
- Region: Keller
Financial & listing details
- Tax assessed value: $919,652
- Annual tax amount: $14,682
- Date on market: 5/16/2025
- Cumulative days on market: 5 days
- Listing terms: Cash,Conventional,VA Loan
- Exclusions: Two red flower pots in backyard corners.
Price history
| Date | Event | Price |
|---|---|---|
| 6/20/2025 | Sold | -- |
Source: NTREIS #20926242 Report a problem | ||
| 5/22/2025 | Pending sale | $975,000$219/sqft |
Source: BHHS broker feed #20926242 Report a problem | ||
| 5/22/2025 | Contingent | $975,000$219/sqft |
Source: NTREIS #20926242 Report a problem | ||
| 5/16/2025 | Listed for sale | $975,000$219/sqft |
Source: NTREIS #20926242 Report a problem | ||
Public tax history
| Year | Property taxes | Tax assessment |
|---|---|---|
| 2025 | $5,284 -15.8% | $919,652 |
| 2024 | $6,272 -33.1% | $919,652 +7% |
| 2023 | $9,373 -2% | $859,725 +13.1% |
| 2022 | $9,566 +1.4% | $760,475 +28.1% |
| 2021 | $9,433 -0.1% | $593,486 -0.4% |
| 2020 | $9,438 -0.1% | $595,853 -0.4% |
| 2019 | $9,443 +0.6% | $598,218 +4.1% |
| 2018 | $9,391 +0.3% | $574,750 +1.9% |
| 2017 | $9,367 +0.6% | $564,101 +1.8% |
| 2016 | $9,310 -0.5% | $554,202 +14.8% |
| 2015 | $9,354 | $482,900 |
| 2014 | $9,354 | $482,900 |
| 2013 | -- | $482,900 +6.6% |
| 2012 | -- | $452,900 |
| 2011 | -- | $452,900 -0.1% |
| 2010 | -- | $453,200 -10.2% |
| 2009 | -- | $504,600 |
| 2008 | -- | $504,600 |
| 2007 | -- | $504,600 +20.1% |
| 2006 | -- | $420,000 |
| 2005 | -- | $420,000 |
| 2004 | -- | $420,000 |
| 2003 | -- | $420,000 |
| 2002 | -- | $420,000 -11% |
| 2001 | -- | $472,000 +686.7% |
| 2000 | -- | $60,000 |
Find assessor info on the county website
Neighborhood: 76248
Nearby homes
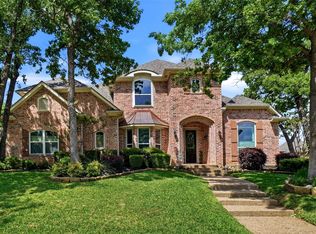
- $--4 bd3 ba3.6k sqft1407 Micah Way, Keller, TX 76248Sold
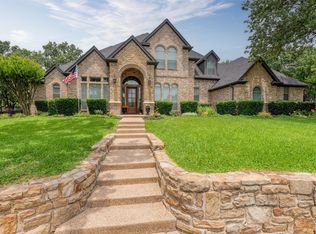
- $--4 bd5 ba4.2k sqft1403 Micah Way, Keller, TX 76248Sold
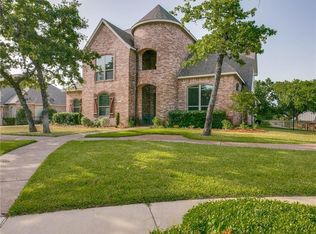
- $791,8004 bd3 ba3.9k sqft1404 Jacob Ave, Keller, TX 76248Off Market
- $--4 bd3 ba2.8k sqft1406 Jacob Ave, Keller, TX 76248Sold

- $744,1004 bd3 ba2.8k sqft1406 Jacob Ave, Keller, TX 76248Off Market
- $960,3004 bd3 ba3.8k sqft1404 Micah Way, Keller, TX 76248Off Market
- $--4 bd5 ba3.7k sqft1402 Jacob Ave, Keller, TX 76248Sold
- $1,032,0004 bd3 ba4.1k sqft1409 Micah Way, Keller, TX 76248Off Market
Nearby schools
GreatSchools rating
- 8/10Shady Grove Elementary SchoolGrades: PK-4Distance: 1 mi
- 9/10Indian Springs Middle SchoolGrades: 5-8Distance: 2.5 mi
- 8/10Keller High SchoolGrades: 9-12Distance: 1.3 mi
Schools provided by the listing agent
- Elementary: Shadygrove
- Middle: Indian Springs
- High: Keller
- District: Keller ISD
Source: NTREIS. This data may not be complete. We recommend contacting the local school district to confirm school assignments for this home.
Get a cash offer in 3 minutes
Find out how much your home could sell for in as little as 3 minutes with a no-obligation cash offer.
Estimated market value
$967,100
Get a cash offer in 3 minutes
Find out how much your home could sell for in as little as 3 minutes with a no-obligation cash offer.
Estimated market value
$967,100
- Texas
- Tarrant County
- Keller
- 76248
- 1405 Micah Way
Nearby cities
Nearby neighborhoods
Nearby zip codes
Other Keller Topics
