Nestled at the end of a cul-de-sac in a gated community within the heart of Keller, this incredible home has so much to offer! Enter what appears to be the front door to a relaxing covered patio with outdoor kitchen, overlooking the pool; perfect for outdoor entertaining! Upon entry to the main house you are greeted with a beautiful open floor plan, updated kitchen, a wonderful bonus room for formal dining, home office, piano room, educational room or separate living space, and a downstairs primary bedroom with en suite bath. The casita with a kitchenette and bathroom provides additional living space with endless options: separate living quarters, workout area, home office to name a few. This home boasts 4 bedrooms and 5 bathrooms, 3 living areas that include a separate media room and game room with a kitchenette, huge upstairs outdoor deck, 3 car garage, casita, and so much more!
Sold
Price Unknown
1402 Jacob Ave, Keller, TX 76248
4beds
3,752sqft
Single Family Residence
Built in 2001
0.4 Acres Lot
$970,500 Zestimate®
$--/sqft
$6,104 Estimated rent
Home value
$970,500
$903,000 - $1.05M
$6,104/mo
Zestimate® history
Owner options
List your home for rent
$6,104/mo
Rent Zestimate®
Find your next renter with Zillow Rental Manager. Plus, with online applications, you can quickly screen prospective tenants – for free.
$6,104/mo
Rent Zestimate®
Refinance and save
$1,474/mo
Est. payment
Refinancing to a lower rate could help reduce your monthly payments and save thousands over the life of the loan.
$1,474/mo
Est. payment
Explore your selling options
Work with a Zillow partner agent
Leverage their expertise and Zillow's premium Showcase listings to get your home seen by more buyers.
Get startedList with your own agent
Get your home in front of millions of buyers by listing it on Zillow.
Learn how to do itSell it yourself
Take full control of how buyers see your home on Zillow by listing For Sale by Owner (FSBO).
List your homeWhat's special
Overlooking the poolBeautiful open floor planHuge upstairs outdoor deckUpdated kitchen
Zillow last checked:
Listing updated:
Listed by:
Michael Avidon 0647171 817-354-7653,
Century 21 Mike Bowman, Inc. 817-354-7653
Bought with:
Haley Howard
RE/MAX Trinity
Source: NTREIS,MLS#: 21144603
Facts & features
Interior
Bedrooms & bathrooms
- Bedrooms: 4
- Bathrooms: 5
- Full bathrooms: 3
- 1/2 bathrooms: 2
Primary bedroom
- Level: First
- Dimensions: 0 x 0
Game room
- Level: Second
- Dimensions: 0 x 0
Living room
- Level: First
- Dimensions: 0 x 0
Media room
- Level: Second
- Dimensions: 0 x 0
Heating
- Central, Fireplace(s), Natural Gas
Cooling
- Central Air, Ceiling Fan(s), Electric
Appliances
- Included: Some Gas Appliances, Convection Oven, Dishwasher, Electric Oven, Gas Cooktop, Disposal, Gas Water Heater, Microwave, Plumbed For Gas, Refrigerator, Vented Exhaust Fan, Washer
- Laundry: Washer Hookup, Electric Dryer Hookup, Laundry in Utility Room
Features
- Wet Bar, Built-in Features, Decorative/Designer Lighting Fixtures, Double Vanity, Eat-in Kitchen, Granite Counters, High Speed Internet, In-Law Floorplan, Kitchen Island, Multiple Staircases, Open Floorplan, Pantry, Cable TV, Wired for Data, Walk-In Closet(s), Wired for Sound
- Flooring: Carpet, Ceramic Tile, Simulated Wood, Wood
- Windows: Window Coverings
- Has basement: No
- Number of fireplaces: 2
- Fireplace features: Family Room, Gas, Gas Log
Interior area
- Total interior livable area: 3,752 sqft
Property
Parking
- Total spaces: 3
- Parking features: Additional Parking, Concrete, Door-Multi, Door-Single, Driveway, Electric Gate, Garage, Garage Door Opener, Gated, Inside Entrance, Kitchen Level, Garage Faces Side
- Attached garage spaces: 3
- Has uncovered spaces: Yes
Features
- Levels: Two
- Stories: 2
- Patio & porch: Rear Porch, Deck, Front Porch, Patio, See Remarks, Balcony, Covered
- Exterior features: Built-in Barbecue, Balcony, Barbecue, Covered Courtyard, Courtyard, Fire Pit, Gas Grill, Lighting, Outdoor Grill, Outdoor Kitchen, Outdoor Living Area, Private Entrance, Private Yard, Rain Gutters
- Has private pool: Yes
- Pool features: Gunite, Heated, In Ground, Outdoor Pool, Other, Pool, Private, Pool Sweep, Pool/Spa Combo, Salt Water, Waterfall, Water Feature
- Fencing: Back Yard,Gate,High Fence,Wood,Wrought Iron
Lot
- Size: 0.4 Acres
- Features: Back Yard, Cul-De-Sac, Lawn, Landscaped, Sloped, Sprinkler System
Details
- Additional structures: Outdoor Kitchen
- Parcel number: 07123531
Construction
Type & style
- Home type: SingleFamily
- Architectural style: Traditional,Detached
- Property subtype: Single Family Residence
Materials
- Brick
- Foundation: Slab
- Roof: Shingle
Condition
- Year built: 2001
Utilities & green energy
- Sewer: Public Sewer
- Water: Public
- Utilities for property: Electricity Connected, Natural Gas Available, Sewer Available, Separate Meters, Underground Utilities, Water Available, Cable Available
Community & HOA
Community
- Features: Fishing, Fenced Yard, Lake, Curbs, Gated, Sidewalks
- Security: Carbon Monoxide Detector(s), Fire Alarm, Security Gate, Gated Community, Key Card Entry, Smoke Detector(s), Wireless
- Subdivision: Twin Lakes Add
HOA
- Has HOA: Yes
- Services included: Association Management, Maintenance Grounds
- HOA fee: $1,474 annually
- HOA name: PMI Metroplex
- HOA phone: 817-952-9009
Location
- Region: Keller
Financial & listing details
- Tax assessed value: $936,612
- Annual tax amount: $14,218
- Date on market: 1/7/2026
- Cumulative days on market: 13 days
- Listing terms: Cash,Conventional
- Electric utility on property: Yes
Price history
| Date | Event | Price |
|---|---|---|
| 2/24/2026 | Sold | -- |
Source: NTREIS #21144603 Report a problem | ||
| 2/2/2026 | Pending sale | $975,000$260/sqft |
Source: NTREIS #21144603 Report a problem | ||
| 1/20/2026 | Contingent | $975,000$260/sqft |
Source: NTREIS #21144603 Report a problem | ||
| 1/14/2026 | Listed for sale | $975,000$260/sqft |
Source: NTREIS #21144603 Report a problem | ||
| 1/12/2026 | Contingent | $975,000$260/sqft |
Source: NTREIS #21144603 Report a problem | ||
| 1/7/2026 | Listed for sale | $975,000+68.1%$260/sqft |
Source: NTREIS #21144603 Report a problem | ||
| 10/6/2018 | Listing removed | $580,000$155/sqft |
Source: Briggs Freeman Sotheby's Int'l #13868034 Report a problem | ||
| 10/6/2018 | Listed for sale | $580,000$155/sqft |
Source: Briggs Freeman Sotheby's Int'l #13868034 Report a problem | ||
| 10/1/2018 | Sold | -- |
Source: Agent Provided Report a problem | ||
| 9/20/2018 | Pending sale | $580,000$155/sqft |
Source: Briggs Freeman Sotheby's International Realty #13868034 Report a problem | ||
| 8/3/2018 | Price change | $580,000-3.3%$155/sqft |
Source: Briggs Freeman Sotheby's International Realty #13868034 Report a problem | ||
| 6/15/2018 | Listed for sale | $600,000+22.5%$160/sqft |
Source: Briggs Freeman Sotheby's International Realty #13868034 Report a problem | ||
| 10/10/2012 | Sold | -- |
Source: Agent Provided Report a problem | ||
| 10/1/2010 | Listed for sale | $489,900$131/sqft |
Source: RE/MAX DFW Associates #11481831 Report a problem | ||
| 11/9/2003 | Sold | -- |
Source: Agent Provided Report a problem | ||
Public tax history
| Year | Property taxes | Tax assessment |
|---|---|---|
| 2025 | $12,844 +6% | $936,612 |
| 2024 | $12,113 +6.1% | $936,612 +18.6% |
| 2023 | $11,419 -24.9% | $790,000 +14.7% |
| 2022 | $15,195 +20.8% | $688,783 +27.2% |
| 2021 | $12,581 -2.7% | $541,699 -0.4% |
| 2020 | $12,933 -1.2% | $543,807 -0.4% |
| 2019 | $13,084 +122% | $545,914 +6.8% |
| 2018 | $5,894 -0.4% | $511,000 |
| 2017 | $5,919 +0.2% | $511,000 -1% |
| 2016 | $5,906 -0.5% | $516,182 +14% |
| 2015 | $5,936 | $452,700 |
| 2014 | $5,936 | $452,700 |
| 2013 | -- | $452,700 +9.5% |
| 2012 | -- | $413,300 |
| 2011 | -- | $413,300 -0.1% |
| 2010 | -- | $413,600 -1% |
| 2009 | -- | $417,800 |
| 2008 | -- | $417,800 |
| 2007 | -- | $417,800 +5.7% |
| 2006 | -- | $395,100 |
| 2005 | -- | $395,100 |
| 2004 | -- | $395,100 |
| 2003 | -- | $395,100 +35.7% |
| 2002 | -- | $291,100 +385.2% |
| 2001 | -- | $60,000 +23.5% |
| 2000 | -- | $48,600 |
Find assessor info on the county website
Neighborhood: 76248
Nearby homes
- $1,001,6006 bd6 ba4k sqft1400 Jacob Ave, Keller, TX 76248Off Market
- $--4 bd5 ba4.2k sqft1403 Micah Way, Keller, TX 76248Sold
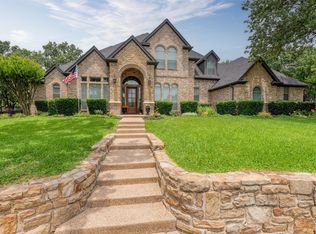
- $787,3004 bd3 ba3.9k sqft1404 Jacob Ave, Keller, TX 76248Off Market
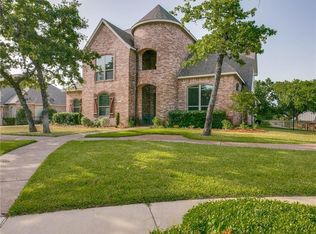
- $1,112,2004 bd5 ba4.5k sqft1116 Williamsburg Ln, Keller, TX 76248Off Market
- $927,0005 bd5 ba4k sqft1401 Micah Way, Keller, TX 76248Off Market
- $1-- bd-- ba-- sqft600 Jacob Ave, Keller, TX 76248Off Market
- $--4 bd4 ba4.4k sqft1405 Micah Way, Keller, TX 76248Sold
- $914,5004 bd4 ba3.4k sqft1401 Jacob Ave, Keller, TX 76248Off Market
Nearby schools
GreatSchools rating
- 8/10Shady Grove Elementary SchoolGrades: PK-4Distance: 1 mi
- 9/10Indian Springs Middle SchoolGrades: 5-8Distance: 2.5 mi
- 8/10Keller High SchoolGrades: 9-12Distance: 1.2 mi
Schools provided by the listing agent
- Elementary: Shadygrove
- Middle: Keller
- High: Keller
- District: Keller ISD
Source: NTREIS. This data may not be complete. We recommend contacting the local school district to confirm school assignments for this home.
Get a cash offer in 3 minutes
Find out how much your home could sell for in as little as 3 minutes with a no-obligation cash offer.
Estimated market value
$970,500
Get a cash offer in 3 minutes
Find out how much your home could sell for in as little as 3 minutes with a no-obligation cash offer.
Estimated market value
$970,500
- Texas
- Tarrant County
- Keller
- 76248
- 1402 Jacob Ave
