Experience the perfect blend of sophistication, comfort, and privacy in this custom luxury home set within one of the area’s most exclusive gated communities. Designed to impress and built with exquisite attention to detail, this residence offers four spacious bedrooms, four beautifully appointed baths, and an array of premium amenities designed for both everyday living and grand entertaining.
Situated on .3 acres of manicured grounds, the home welcomes you with refined curb appeal and timeless architectural elegance. Inside, custom wood flooring, high ceilings, and designer finishes create a warm yet elevated ambiance. The private study provides a serene workspace, complete with extensive built-in cabinetry ideal for organization and productivity. A dedicated game room offers additional space for leisure and recreation, perfectly suited for family fun or hosting guests.
The heart of the home is the gourmet kitchen, featuring high-end appliances, custom cabinetry, and a generous island that makes cooking and gathering a joy. Flowing seamlessly into the living and dining areas, it creates an open and inviting setting that overlooks the backyard oasis.
Step outdoors to experience resort-style living at its finest. The expansive patio, sparkling swimming pool, and stylish firepit form the ultimate retreat for relaxation or entertaining beneath the stars. Whether hosting summer gatherings or enjoying a quiet evening, this outdoor space offers a perfect year-round escape.
The exquisite primary suite is a true sanctuary with luxurious finishes, spa-like bath, oversized walk in closet and ample space to unwind in privacy. Every element—from the craftsmanship to the open, flowing layout—reflects design excellence and comfort at every turn.
This exceptional property delivers luxury living with unmatched elegance and privacy, where every detail has been thoughtfully curated for the most discerning homeowner.
Sold
Price Unknown
1403 Micah Way, Keller, TX 76248
4beds
4,279sqft
Single Family Residence
Built in 2001
0.38 Acres Lot
$1,139,000 Zestimate®
$--/sqft
$6,641 Estimated rent
Home value
$1,139,000
$1.06M - $1.22M
$6,641/mo
Zestimate® history
Owner options
List your home for rent
$6,641/mo
Rent Zestimate®
Find your next renter with Zillow Rental Manager. Plus, with online applications, you can quickly screen prospective tenants – for free.
$6,641/mo
Rent Zestimate®
Refinance and save
$955/mo
Est. payment
Refinancing to a lower rate could help reduce your monthly payments and save thousands over the life of the loan.
$955/mo
Est. payment
Explore your selling options
Work with a Zillow partner agent
Leverage their expertise and Zillow's premium Showcase listings to get your home seen by more buyers.
Get startedList with your own agent
Get your home in front of millions of buyers by listing it on Zillow.
Learn how to do itSell it yourself
Take full control of how buyers see your home on Zillow by listing For Sale by Owner (FSBO).
List your homeWhat's special
Sparkling swimming poolDesigner finishesStylish firepitHigh ceilingsCustom wood flooringLuxurious finishesExpansive patio
Zillow last checked:
Listing updated:
Listed by:
Jackie Black 0519419 214-850-3218,
Texas Best Properties 214-850-3218
Bought with:
Marsha Gayle
Marsha Gayle Real Estate, LLC
Source: NTREIS,MLS#: 21212301
Facts & features
Interior
Bedrooms & bathrooms
- Bedrooms: 4
- Bathrooms: 5
- Full bathrooms: 4
- 1/2 bathrooms: 1
Primary bedroom
- Features: Built-in Features, Ceiling Fan(s), Double Vanity, En Suite Bathroom, Separate Shower, Walk-In Closet(s)
- Level: First
- Dimensions: 16 x 21
Living room
- Features: Fireplace
- Level: First
- Dimensions: 18 x 18
Appliances
- Included: Some Gas Appliances, Dishwasher, Electric Oven, Gas Cooktop, Disposal, Microwave, Plumbed For Gas, Vented Exhaust Fan, Wine Cooler
- Laundry: Washer Hookup, Dryer Hookup, ElectricDryer Hookup, Laundry in Utility Room
Features
- Wet Bar, Built-in Features, Chandelier, Cathedral Ceiling(s), Double Vanity, Granite Counters, High Speed Internet, Kitchen Island, Pantry, Cable TV, Vaulted Ceiling(s), Wired for Data, Walk-In Closet(s), Wired for Sound
- Flooring: Carpet, Tile, Wood
- Windows: Shutters, Window Coverings
- Has basement: No
- Number of fireplaces: 1
- Fireplace features: Family Room
Interior area
- Total interior livable area: 4,279 sqft
Property
Parking
- Total spaces: 3
- Parking features: Additional Parking, Concrete, Driveway
- Attached garage spaces: 3
- Has uncovered spaces: Yes
Features
- Levels: Two
- Stories: 2
- Patio & porch: Other, Covered
- Exterior features: Fire Pit, Rain Gutters
- Pool features: Gunite, In Ground, Outdoor Pool, Other, Pool, Pool Sweep
- Fencing: Back Yard,Wood
Lot
- Size: 0.38 Acres
- Features: Back Yard, Cul-De-Sac, Interior Lot, Irregular Lot, Lawn, Landscaped, Many Trees, Subdivision, Sprinkler System
Details
- Parcel number: 07123450
Construction
Type & style
- Home type: SingleFamily
- Architectural style: Traditional,Detached
- Property subtype: Single Family Residence
Materials
- Brick
- Foundation: Slab
- Roof: Composition
Condition
- Year built: 2001
Utilities & green energy
- Sewer: Public Sewer
- Water: Public
- Utilities for property: Electricity Available, Electricity Connected, Natural Gas Available, Phone Available, Sewer Available, Separate Meters, Water Available, Cable Available
Community & HOA
Community
- Features: Fenced Yard, Trails/Paths, Curbs, Gated, Sidewalks
- Security: Gated Community
- Subdivision: Twin Lakes Add
HOA
- Has HOA: Yes
- Services included: All Facilities, Association Management
- HOA fee: $955 semi-annually
- HOA name: Twin Lakes
- HOA phone: 000-000-0000
Location
- Region: Keller
Financial & listing details
- Tax assessed value: $743,593
- Annual tax amount: $13,820
- Date on market: 3/25/2026
- Cumulative days on market: 2 days
- Listing terms: Cash,Conventional,Other,VA Loan
- Electric utility on property: Yes
Price history
| Date | Event | Price |
|---|---|---|
| 4/28/2026 | Sold | -- |
Source: NTREIS #21212301 Report a problem | ||
| 4/2/2026 | Pending sale | $1,150,000$269/sqft |
Source: NTREIS #21212301 Report a problem | ||
| 3/28/2026 | Contingent | $1,150,000$269/sqft |
Source: NTREIS #21212301 Report a problem | ||
| 3/25/2026 | Listed for sale | $1,150,000+123.3%$269/sqft |
Source: NTREIS #21212301 Report a problem | ||
| 8/28/2014 | Sold | -- |
Source: Agent Provided Report a problem | ||
| 8/30/2013 | Sold | -- |
Source: Agent Provided Report a problem | ||
| 7/11/2013 | Listed for sale | $515,000+7.3%$120/sqft |
Source: Prudential Texas Properties #11987182 Report a problem | ||
| 7/9/2012 | Sold | -- |
Source: Agent Provided Report a problem | ||
| 6/25/2012 | Listed for sale | $479,900$112/sqft |
Source: Randy White Real Estate Servic #11791754 Report a problem | ||
Public tax history
| Year | Property taxes | Tax assessment |
|---|---|---|
| 2025 | $11,173 -6.1% | $743,593 -12% |
| 2024 | $11,897 +6.1% | $844,992 +1.9% |
| 2023 | $11,213 -12.2% | $829,296 +10% |
| 2022 | $12,768 +3.4% | $753,786 +33.3% |
| 2021 | $12,348 -3.4% | $565,332 |
| 2020 | $12,784 -1.1% | $565,332 |
| 2019 | $12,927 +167.3% | $565,332 -2% |
| 2018 | $4,835 -63.8% | $576,588 +5.8% |
| 2017 | $13,368 -2% | $545,150 -2.4% |
| 2016 | $13,643 +6.7% | $558,791 +12.2% |
| 2015 | $12,790 | $498,100 |
| 2014 | $12,790 | $498,100 +2.8% |
| 2013 | -- | $484,400 +7.6% |
| 2012 | -- | $450,000 |
| 2011 | -- | $450,000 +0.5% |
| 2010 | -- | $447,800 -2.1% |
| 2009 | -- | $457,200 |
| 2008 | -- | $457,200 |
| 2007 | -- | $457,200 +5.6% |
| 2006 | -- | $433,000 |
| 2005 | -- | $433,000 |
| 2004 | -- | $433,000 |
| 2003 | -- | $433,000 +3% |
| 2002 | -- | $420,200 +600.3% |
| 2001 | -- | $60,000 +23.5% |
| 2000 | -- | $48,600 |
Find assessor info on the county website
Neighborhood: 76248
Nearby homes
- $927,0005 bd5 ba4k sqft1401 Micah Way, Keller, TX 76248Off Market
- $--4 bd5 ba3.7k sqft1402 Jacob Ave, Keller, TX 76248Sold
- $--4 bd4 ba4.4k sqft1405 Micah Way, Keller, TX 76248Sold

- $787,3004 bd3 ba3.9k sqft1404 Jacob Ave, Keller, TX 76248Off Market
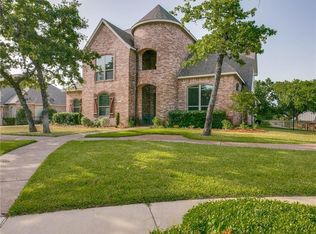
- $1,034,5006 bd4 ba4.3k sqft1400 Micah Way, Keller, TX 76248Off Market
- $--4 bd3 ba3.5k sqft1124 Charleston Ct, Keller, TX 76248Sold
- $1,001,6006 bd6 ba4k sqft1400 Jacob Ave, Keller, TX 76248Off Market
- $--4 bd3 ba2.8k sqft1406 Jacob Ave, Keller, TX 76248Sold
Nearby schools
GreatSchools rating
- 8/10Shady Grove Elementary SchoolGrades: PK-4Distance: 1 mi
- 9/10Indian Springs Middle SchoolGrades: 5-8Distance: 2.5 mi
- 8/10Keller High SchoolGrades: 9-12Distance: 1.3 mi
Schools provided by the listing agent
- Elementary: Shadygrove
- Middle: Keller
- High: Keller
- District: Keller ISD
Source: NTREIS. This data may not be complete. We recommend contacting the local school district to confirm school assignments for this home.
Get a cash offer in 3 minutes
Find out how much your home could sell for in as little as 3 minutes with a no-obligation cash offer.
Estimated market value
$1,139,000
Get a cash offer in 3 minutes
Find out how much your home could sell for in as little as 3 minutes with a no-obligation cash offer.
Estimated market value
$1,139,000
- Texas
- Tarrant County
- Keller
- 76248
- 1403 Micah Way
