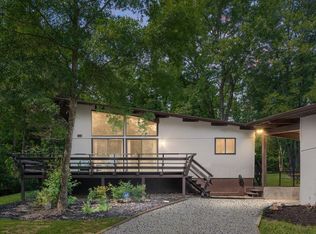
Charming Raised Rambler with Lake Views and Endless Potential! Welcome to this spacious 3-bedroom, 3-bathroom raised rambler, ideally situated near the community dog park, mailboxes, and just a short walk to lake access. Enjoy stunning lake views from your expansive front deck, perfect for morning coffee or evening relaxation. Step inside from the lower level into a partially finished basement with cozy carpeting, a full bathroom, and a generously sized laundry/utility room with direct access to the backyard patio. This level is full of potential—whether as a playroom, game room, guest suite, or additional living space. It’s a perfect setup for families, keeping the upstairs neat while giving kids a dedicated area to play. Upstairs, natural light floods the open-concept living area. The living room features access to the front deck, while the kitchen boasts ample space for a center island or large dining table, plus direct access to a private back deck—ideal for entertaining or unwinding. The large, private backyard is perfect for kids, pets, and outdoor fun. The attached two-car garage includes a dedicated workshop area—perfect for hobbies, tools, or extra storage. With space inside and out, this home is perfect for everyday living and entertaining alike. For added peace of mind, a one year Choice Home Warranty will convey to the new owner. Don’t miss the opportunity to make this well-located, lake-accessible home your own! Nestled in a private, secure, gated community, Lake of the Woods is a paradise of possibilities. With two lakes, a golf course, an equestrian center, fire and rescue services, and even a church within its bounds, this community offers a diverse range of activities. From boating, water skiing, kayaking, and golfing to the simple joy of soaking in mesmerizing views from the clubhouse, deck, yard, or beaches, there's something for everyone. Engage your interests by joining over 60 clubs and organizations, or perhaps indulge in a game of bridge or contribute your talents as a volunteer. Lake of the Woods truly caters to your lifestyle. Located in Orange County, enjoy the added advantage of low real estate taxes. With home prices spanning from $200,000+ to over $2,000,000, Lake of the Woods is the ideal haven for both full-time residents and weekenders. Don't just take my word for it – come and see for yourself! Allow me to guide you through a tour of Lake of the Woods, showcasing the very essence of what makes this community so special. Experience firsthand the captivating charm of Lake of the Woods!
Sold for $339,900
Zillow last checked:
Listing updated:
Bought with:
Joe Doyle, 0225111214
RE/MAX Real Estate Connections
Source: Bright MLS,MLS#: VAOR2010030
Price history
| Date | Event | Price |
|---|---|---|
| 5/12/2026 | Sold | $339,900$184/sqft |
Source:  Bright MLS #VAOR2010030 Report a problem Bright MLS #VAOR2010030 Report a problem | ||
| 4/11/2026 | Contingent | $339,900$184/sqft |
Source: Bright MLS #VAOR2010030 Report a problem | ||
| 3/30/2026 | Price change | $339,900-2.9%$184/sqft |
Source: Bright MLS #VAOR2010030 Report a problem | ||
| 3/10/2026 | Price change | $349,900-5.4%$189/sqft |
Source: Bright MLS #VAOR2010030 Report a problem | ||
| 1/15/2026 | Listed for sale | $369,900-2.7%$200/sqft |
Source: Bright MLS #VAOR2010030 Report a problem | ||
| 1/1/2026 | Listing removed | $380,000$206/sqft |
Source: Bright MLS #VAOR2010030 Report a problem | ||
| 7/1/2025 | Listed for sale | $380,000+106.4%$206/sqft |
Source: Bright MLS #VAOR2010030 Report a problem | ||
| 2/27/2019 | Sold | $184,100-2.6%$100/sqft |
Source: Public Record Report a problem | ||
| 2/5/2019 | Pending sale | $189,000$102/sqft |
Source: Century 21 Redwood Realty #VAOR127144 Report a problem | ||
| 2/2/2019 | Listed for sale | $189,000+18.1%$102/sqft |
Source: Century 21 Redwood Realty #VAOR127144 Report a problem | ||
| 3/23/2018 | Listing removed | $160,000$87/sqft |
Source: Owner Report a problem | ||
| 3/21/2018 | Listed for sale | $160,000-8.6%$87/sqft |
Source: Owner Report a problem | ||
| 8/22/2010 | Listing removed | $175,000$95/sqft |
Source: Century 21 Realty I, Inc. #OR7332036 Report a problem | ||
| 5/8/2010 | Listed for sale | $175,000$95/sqft |
Source: Century 21 Realty I, Inc. #OR7332036 Report a problem | ||
Get a cash offer in 3 minutes
Find out how much your home could sell for in as little as 3 minutes with a no-obligation cash offer.
Estimated market value
$343,300
