Brand New MidTown & Main!
For Comp purposes.
Pending
$786,750
1406 Midpark Place Lot 14, Wilmington, NC 28403
4beds
2,423sqft
Townhouse
Built in 2026
1,782 Square Feet Lot
$-- Zestimate®
$325/sqft
$520/mo HOA
What's special
- 3 days |
- 4 |
- 0 |
Zillow last checked:
Listing updated:
Listed by:
Paula Howard 919-422-0707,
Fonville Morisey & Barefoot
Source: Hive MLS,MLS#: 100595068 Originating MLS: Cape Fear Realtors MLS, Inc.
Originating MLS: Cape Fear Realtors MLS, Inc.Facts & features
Interior
Bedrooms & bathrooms
- Bedrooms: 4
- Bathrooms: 4
- Full bathrooms: 3
- 1/2 bathrooms: 1
Rooms
- Room types: Bedroom 1, Bedroom 3, Bedroom 4, Dining Room, Family Room, Bedroom 2
Bedroom 1
- Level: Third
- Dimensions: 16 x 12
Bedroom 2
- Dimensions: 12 x 12
Bedroom 3
- Level: Third
- Dimensions: 12 x 11
Bedroom 4
- Level: First
- Dimensions: 10 x 11
Dining room
- Level: Second
Kitchen
- Level: Second
- Dimensions: 12 x 12
Heating
- Fireplace Insert, Fireplace(s), Electric, Heat Pump, Zoned
Cooling
- Central Air, Zoned, Ceiling Fan(s)
Appliances
- Included: Gas Cooktop, Built-In Microwave, Disposal, Dishwasher, ENERGY STAR Qualified Appliances, Tankless Water Heater, Gas Range
Features
- Walk-in Closet(s), High Ceilings, Mud Room, Kitchen Island, Elevator, Ceiling Fan(s), Pantry, Walk-in Shower, Gas Log, Walk-In Closet(s)
- Flooring: Carpet, Ceramic Tile, Hardwood
- Basement: None
- Attic: Pull Down Stairs
- Has fireplace: Yes
- Fireplace features: Gas Log
Interior area
- Total structure area: 2,423
- Total interior livable area: 2,423 sqft
Property
Parking
- Total spaces: 2
- Parking features: Attached, Garage Door Opener, Paved, Garage
- Attached garage spaces: 2
Accessibility
- Accessibility features: Accessible Kitchen, Accessible Bedroom, Accessible Elevator Installed
Features
- Levels: Three Or More
- Patio & porch: Covered, Screened, Balcony
- Exterior features: Irrigation System, Gas Log
- Pool features: None
- Fencing: None
- Has view: Yes
- View description: None
- Waterfront features: None
- Frontage type: See Remarks
Lot
- Size: 1,782 Square Feet
- Dimensions: 27 x 66 x 27 x 66
- Features: Level, Landscaped, Shopping Nearby
Details
- Parcel number: 0
- Zoning: Residential
- Special conditions: Standard
Construction
Type & style
- Home type: Townhouse
- Property subtype: Townhouse
Materials
- Brick Veneer, Fiber Cement, Wood Frame
- Foundation: Slab
- Roof: Architectural Shingle
Condition
- New Construction
- New construction: Yes
- Year built: 2026
Utilities & green energy
- Sewer: Public Sewer
- Water: Public
Green energy
- Energy efficient items: Thermostat
Community & HOA
Community
- Subdivision: Midtown & Main
HOA
- Has HOA: Yes
- Amenities included: Maintenance Grounds, Management, Master Insure, Sidewalks, Street Lights
- HOA fee: $6,240 annually
- HOA name: MidTown & Main HOA
- HOA phone: 910-679-3012
Location
- Region: Wilmington
Financial & listing details
- Price per square foot: $325/sqft
- Date on market: 8/10/2026
- Cumulative days on market: 3 days
- Listing agreement: Exclusive Right To Sell
- Listing terms: Cash,Conventional,VA Loan
Estimated market value
Not available
Estimated sales range
Not available
Not available
Price history
| Date | Event | Price |
|---|---|---|
| 8/10/2026 | Pending sale | $786,750$325/sqft |
Source:  Hive MLS #100595068 Report a problem Hive MLS #100595068 Report a problem | ||
Public tax history
Tax history is unavailable.
Monthly payment
Est. payment
Payment breakdown
Explore the cost of this home by adjusting the details. Changes won't be saved.Climate risks
Neighborhood: College Park/Fernside
Nearby schools
GreatSchools rating
- 3/10College Park Elementary at Sidbury RoadGrades: K-5Distance: 1.2 mi
- 6/10Williston MiddleGrades: 6-8Distance: 3.8 mi
- 6/10John T Hoggard HighGrades: 9-12Distance: 1.8 mi
Schools provided by the listing agent
- Elementary: Forest Hills
- Middle: Williston
- High: New Hanover
Source: Hive MLS. This data may not be complete. We recommend contacting the local school district to confirm school assignments for this home.
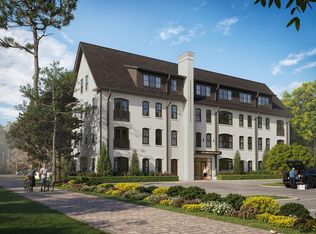
- $575,0002 bd3 ba1.4k sqft1480 Midpark Pl #303, Wilmington, NC 28403Pending
- $378,4001 bd1 ba-- sqft7246 Wrightsville Ave #404, Wilmington, NC 28403Off Market
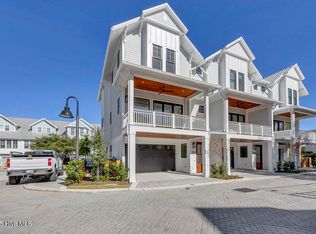
- $1,325,0003 bd4 ba2k sqft150 James Edward Ct, Wilmington, NC 28403Sold
- $381,7003 bd2 ba1.5k sqft314 Pine Hills Dr, Wilmington, NC 28403Off Market
- $93,5000.35 acres314 Pine Hills Dr, Wilmington, NC 28403Off Market
- $453,7003 bd2 ba1.6k sqft318 Pine Hills Dr, Wilmington, NC 28403Off Market
- $379,2003 bd1 ba1.2k sqft320 Pine Hills Dr, Wilmington, NC 28403Off Market
- $393,3003 bd3 ba1.9k sqft122 S 29th St, Wilmington, NC 28403Off Market
A local agent can set up tours, give advice and negotiate with sellers.
Similar homes
- $829,0003 bd5 ba2.9k sqft317 Bladen Street, Wilmington, NC 28401For Sale
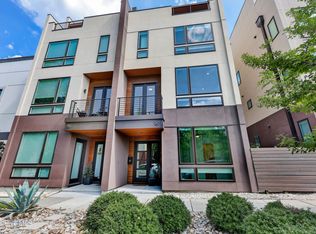
 MLS ID #100594815, David Eggleston, Intracoastal Realty Corporation. Hive MLS
 - $470,0003 bd4 ba1.7k sqft315 Hendrix Lane, Wilmington, NC 28401For Sale
 MLS ID #100572572, Christi Siegel, Intracoastal Realty Corporation. Hive MLS
 - $469,5104 bd4 ba2.1k sqft225 Pelican Flight Loop, Wilmington, NC 28412New Construction
 Hive MLS
 - $459,2353 bd4 ba2.1k sqft237 Pelican Flight Loop, Wilmington, NC 28412New Construction
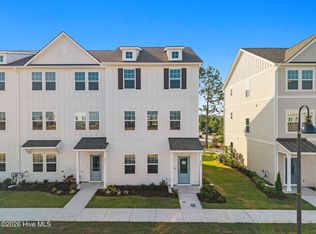 Hive MLS
 - $527,4604 bd4 ba2.1k sqft364 Barnacle Run, Wilmington, NC 28412New ConstructionHive MLS
- $569,7634 bd3 ba2.1k sqft8804 Canoe Brook Court, Wilmington, NC 28411New ConstructionHive MLS
- $547,5853 bd4 ba2.1k sqft360 Barnacle, Wilmington, NC 28412New ConstructionHive MLS
- $609,5564 bd3 ba2.1k sqft1304 Pandion Drive, Wilmington, NC 28411New ConstructionHive MLS
- from $423,9904 bd3 ba2.4k sqftBiltmore Plan, Terrapin, Leland, NC 28451New ConstructionMcKee Homes
- $449,0354 bd4 ba2.1k sqft229 Pelican Flight Loop, Wilmington, NC 28412New ConstructionPulte
- $406,9904 bd4 ba1.6k sqft122 Storage Road, Wilmington, NC 28412New ConstructionMLS ID #100592546, Alex N Harrington, HHHunt Homes Wilmington LLC. Hive MLS
- $417,9904 bd4 ba1.6k sqft126 Storage Road, Wilmington, NC 28412New ConstructionMLS ID #100592541, Alex N Harrington, HHHunt Homes Wilmington LLC. Hive MLS
- $599,6814 bd3 ba2.3k sqft113 Lilaput Circle, Wilmington, NC 28411New ConstructionHive MLS
- $403,4095 bd3 ba2.1k sqft1022 Lake House Road #4, Leland, NC 28451New ConstructionMLS ID #100593919, Logan Homes Team, Coldwell Banker Sea Coast Advantage. Hive MLS
- from $466,9903 bd3 ba2.3k sqftThe Garland Plan, Trestle Ridge at Brunswick Forest, Leland, NC 28451New ConstructionStanley Martin Homes
- $420,6955 bd3 ba2.5k sqft7059 Mcfarland Drive, Leland, NC 28451New ConstructionHive MLS
- from $584,9904 bd4 ba3.5k sqftWebster II Plan, Indigo at Abbey Preserve, Wilmington, NC 28411New ConstructionMungo Homes, Inc
- $429,9903 bd4 ba1.6k sqft116 Storage Road, Wilmington, NC 28412New ConstructionMLS ID #100592551, Alex N Harrington, HHHunt Homes Wilmington LLC. Hive MLS
- $424,9903 bd4 ba1.6k sqft118 Storage Road, Wilmington, NC 28412New ConstructionMLS ID #100592549, Alex N Harrington, HHHunt Homes Wilmington LLC. Hive MLS
- $414,6353 bd3 ba2.1k sqft233 Pelican Flight Loop, Wilmington, NC 28412New ConstructionPulte
