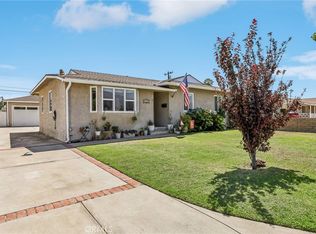
Welcome to this opportunity in one of Covina's desirable neighborhoods! This 3-bedroom, 1-bath home offers just under 1,100 square feet of comfortable living space and is full of potential for homeowners and investors alike.
Featuring a functional floor plan, a two-car attached garage, covered rear patio, and a location surrounded by well-maintained homes, this property provides the perfect canvas to make it your own. While it could benefit from a little TLC and cosmetic updating, the home has been cared for and is in average condition, making it an excellent opportunity to add your personal touch without starting from scratch.
Whether you're a first-time buyer looking to build equity or someone searching for a home in a great neighborhood, this Covina property is ready for its next chapter. Don't miss your chance to own a home with great bones, endless potential, and an unbeatable location.
The property is part of a probate petition and is offered As-Is. The executor has full authority by the court to facilitate a sale of the property.
Pending
Listed by: Real Estate Online Broker Inc. • Gunnar Jonsson • Contact: 310-904-7220
Est. $679,000
1406 N O'Malley Ave, Covina, CA 91722
3beds
1,027sqft
Single Family Residence
Built in 1955
6,102 Square Feet Lot
$686,600 Zestimate®
$661/sqft
$-- HOA
Overview
- 28 days |
- 119 |
- 4 |
Likely to sell faster than
Zillow last checked:
Listing updated:
Listed by:
Gunnar Jonsson DRE #01864070 310-904-7220,
Real Estate Online Broker Inc.
Source: CRMLS,MLS#: OC26152240 Originating MLS: California Regional MLS
Originating MLS: California Regional MLSFacts & features
Interior
Bedrooms & bathrooms
- Bedrooms: 3
- Bathrooms: 1
- Full bathrooms: 1
- Main level bathrooms: 1
- Main level bedrooms: 1
Rooms
- Room types: Bedroom, Family Room, Kitchen
Bedroom
- Features: All Bedrooms Down
Bathroom
- Features: Bathtub
Kitchen
- Features: Laminate Counters
Heating
- Central
Cooling
- Wall/Window Unit(s)
Appliances
- Laundry: In Kitchen
Features
- Breakfast Area, Eat-in Kitchen, Storage, All Bedrooms Down
- Flooring: Wood
- Has fireplace: No
- Fireplace features: None
- Common walls with other units/homes: No Common Walls
Interior area
- Total interior livable area: 1,027 sqft
Property
Parking
- Total spaces: 2
- Parking features: Asphalt, Door-Single, Driveway, Garage, Garage Faces Side
- Attached garage spaces: 2
Accessibility
- Accessibility features: None
Features
- Levels: One
- Stories: 1
- Entry location: 1
- Patio & porch: Patio
- Pool features: None
- Spa features: None
- Fencing: Average Condition,Block
- Has view: Yes
- View description: Neighborhood
Lot
- Size: 6,102 Square Feet
- Features: 6-10 Units/Acre, Front Yard, Level
Details
- Parcel number: 8408008007
- Special conditions: Notice Of Default,Probate Listing
Construction
Type & style
- Home type: SingleFamily
- Property subtype: Single Family Residence
Materials
- Drywall
- Foundation: Raised
- Roof: Shingle
Condition
- Repairs Cosmetic
- New construction: No
- Year built: 1955
Utilities & green energy
- Sewer: Public Sewer
- Water: Public
- Utilities for property: Cable Connected, Electricity Connected, Natural Gas Available, Sewer Connected, Water Connected
Community & HOA
Community
- Features: Suburban
Location
- Region: Covina
Financial & listing details
- Price per square foot: $661/sqft
- Tax assessed value: $122,393
- Date on market: 7/15/2026
- Cumulative days on market: 28 days
- Listing terms: Cash,Cash to New Loan,Conventional,FHA,Freddie Mac,Government Loan,Submit,VA Loan
- Road surface type: Paved
Foreclosure details
Estimated market value
$686,600
$652,000 - $721,000
$2,880/mo
Price history
Price history is unavailable.
Public tax history
| Year | Property taxes | Tax assessment |
|---|---|---|
| 2026 | -- | $122,393 +2% |
| 2025 | $2,035 +8.7% | $119,994 +2% |
| 2024 | $1,873 +1.4% | $117,642 +2% |
| 2023 | $1,846 +1.3% | $115,336 +2% |
| 2022 | $1,822 +1.6% | $113,075 +2% |
| 2021 | $1,793 +1.1% | $110,859 +1% |
| 2020 | $1,773 | $109,723 +2% |
| 2019 | $1,773 +7.1% | $107,572 +2% |
| 2018 | $1,656 | $105,464 +2% |
| 2017 | $1,656 +1.9% | $103,397 +2% |
| 2016 | $1,625 +4% | $101,371 +1.5% |
| 2015 | $1,562 +3.6% | $99,849 +2% |
| 2014 | $1,509 | $97,894 +2.5% |
| 2012 | -- | $95,542 +2% |
| 2011 | -- | $93,670 +0.8% |
| 2010 | -- | $92,971 -0.2% |
| 2009 | -- | $93,192 +2% |
| 2008 | -- | $91,366 +2% |
| 2007 | -- | $89,575 +2% |
| 2006 | -- | $87,819 |
| 2005 | -- | $87,819 +4% |
| 2004 | -- | $84,410 +1.9% |
| 2003 | -- | $82,863 +2% |
| 2002 | -- | $81,239 +4% |
| 2000 | -- | $78,086 |
Find assessor info on the county website
Monthly payment
Est. payment
Payment breakdown
Explore the cost of this home by adjusting the details. Changes won't be saved.Climate risks
Neighborhood: 91722
Nearby schools
GreatSchools rating
- 6/10Cypress Elementary SchoolGrades: K-5Distance: 0.7 mi
- 8/10Las Palmas Middle SchoolGrades: 6-8Distance: 1.3 mi
- 7/10Northview High SchoolGrades: 9-12Distance: 0.9 mi
Schools provided by the listing agent
- High: Northview
Source: CRMLS. This data may not be complete. We recommend contacting the local school district to confirm school assignments for this home.
- $715,6004 bd2 ba1.1k sqft1386 N O'Malley Ave, Covina, CA 91722Off Market
- $704,2003 bd1 ba1k sqft1414 N O'Malley Ave, Covina, CA 91722Off Market

- $803,9003 bd2 ba1.5k sqft1409 N Heathdale Ave, Covina, CA 91722Off Market
- $698,9003 bd2 ba1.1k sqft1419 N Heathdale Ave, Covina, CA 91722Off Market
- $789,0004 bd2 ba1.4k sqft1378 N O'Malley Ave, Covina, CA 91722Off Market
- $702,9003 bd2 ba1.5k sqft1422 N O'Malley Ave, Covina, CA 91722Off Market
- $796,2003 bd2 ba1.5k sqft1401 N Heathdale Ave, Covina, CA 91722Off Market
- $739,1004 bd2 ba1.4k sqft1407 N O'Malley Ave, Covina, CA 91722Off Market
A local agent can set up tours, give advice and negotiate with sellers.
Similar homes
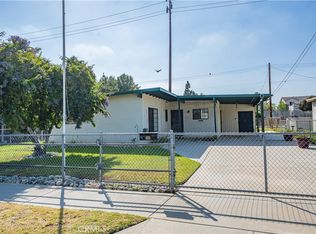
- $698,0003 bd1 ba1k sqft16640 E Tudor St, Covina, CA 91722For Sale
 MLS ID #RS26172054, George Gutierrez, Golden State Realty. CRMLS
 - $784,9004 bd2 ba1.3k sqft17139 E Orkney St, Azusa, CA 91702For Sale
 MLS ID #CV26176001, Brenda Vazquez, CENTURY 21 CITRUS REALTY INC. CRMLS
 - $675,0004 bd2 ba1k sqft4009 Big Dalton Ave, Baldwin Park, CA 91706For Sale
 MLS ID #CV26154802, Kim Costello, THE BOWATER GROUP. CRMLS
 - $650,0003 bd1 ba1k sqft12738 Farnell St, Baldwin Park, CA 91706For Sale
 MLS ID #PW26174749, Anthony Arana, Executive Bankers Realty. CRMLS
 - $699,8003 bd1 ba988 sqft15715 Ladysmith St, Hacienda Heights, CA 91745For SaleMLS ID #WS26172678, RHEA BAI, RE/MAX Premier Properties. CRMLS
- $759,0003 bd2 ba1.1k sqft1845 E Stuart Ave, West Covina, CA 91791For SaleMLS ID #WS26141823, JOHN LEE, Moon Realty. CRMLS
- $830,0003 bd1 ba1.3k sqft128 N Walnuthaven Dr, West Covina, CA 91790For SaleMLS ID #CV26176105, Charlene Costantino, ELEMENT RE INC. CRMLS
- $688,8884 bd2 ba1.3k sqft17412 Hemphill St, La Puente, CA 91744For SaleMLS ID #CV26171962, Wenses Orrostieta Gomez, KELLER WILLIAMS REALTY COLLEGE PARK. CRMLS
- $695,0004 bd2 ba1.2k sqft2262 Academy Ave, Pomona, CA 91768For SaleMLS ID #OC26161134, Juan Moreno, First Team Real Estate. CRMLS
- $899,0003 bd2 ba1.5k sqft19913 E Rambling Rd, Covina, CA 91724For SaleMLS ID #CV26146917, Tina Huynh, CENTURY 21 PRIMETIME REALTORS. CRMLS
- $799,9503 bd2 ba1.4k sqft19079 E Linfield St, Glendora, CA 91740For SaleMLS ID #CV26126672, RITA MARTINEZ, LYONS & ASSOCIATES. CRMLS
- $725,0003 bd2 ba1.5k sqft963 Shady Ln, Glendora, CA 91740For SaleMLS ID #CV26105214, Marty Rodriguez, CENTURY 21 MASTERS. CRMLS
- $659,0003 bd2 ba1k sqft2136 Stanford Ave, Pomona, CA 91766For SaleMLS ID #CV26175937, Alfonso Vasquez, SO CAL REALTY & LOANS. CRMLS
- $735,0003 bd2 ba1.2k sqft3205 E Point Cedar Dr, West Covina, CA 91792For SaleMLS ID #SR26168624, Anthony Spearman, Roll Tide Properties Corp.. CRMLS
- $699,9003 bd2 ba1.2k sqft1656 Vejar St, Pomona, CA 91766For SaleMLS ID #TR26134958, Scott Mount, Re/Max Time Realty. CRMLS
- $749,0003 bd2 ba1.1k sqft3309 Friendswood Ave, El Monte, CA 91733For SaleMLS ID #MB26169330, ARMANDO ARENAS, GEORGE MICHAEL REALTY. CRMLS
- $878,8003 bd2 ba1.4k sqft333 E 13th St, Azusa, CA 91702For SaleMLS ID #CV26169893, Daniel Boyer, SOUTHLAND PROPERTIES. CRMLS
- $720,0003 bd2 ba1.2k sqft125 Mercer Way, Upland, CA 91786For SaleMLS ID #CV26163260, Thomas Kohl, Elevate Real Estate Agency. CRMLS
- $648,0003 bd1 ba1.1k sqft10243 Saratoga Ave, Montclair, CA 91763For SaleMLS ID #AR26168109, Tommy Han, IRN Realty. CRMLS
- $685,0004 bd2 ba1.3k sqft4770 San Bernardino St, Montclair, CA 91763For SaleMLS ID #CV26159652, Jeff Puglisi, Champions Real Estate. CRMLS
Local buyer's agents are ready to help
