Skip main navigation
Closed
  • $340,000

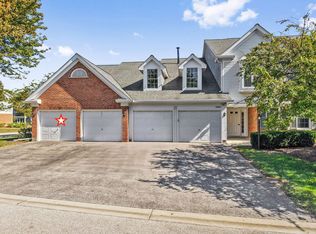
    1406 Orange Ct APT D, Mount Prospect, IL 60056

    3beds
    1,765sqft
    Single Family Residence
    Built in 1993
    -- sqft lot
    $406,300 Zestimate®
    $193/sqft
    $2,841 Estimated rent

    Home value

    $406,300

    $386,000 - $431,000

    $2,841/mo

    Zestimate® history
    Loading
    Loading...

    Owner options

    List your home for rent

    $2,841/mo

    Rent Zestimate®

    Find your next renter with Zillow Rental Manager. Plus, with online applications, you can quickly screen prospective tenants – for free.

    Learn more

    $2,841/mo

    Rent Zestimate®

    Refinance and save

    $2,939/mo

    Est. payment

    Refinancing to a lower rate could help reduce your monthly payments and save thousands over the life of the loan.

    See today's rates

    $2,939/mo

    Est. payment

    Explore your selling options

    Work with a Zillow partner agent

    Leverage their expertise and Zillow's premium Showcase listings to get your home seen by more buyers.

    Get started

    List with your own agent

    Get your home in front of millions of buyers by listing it on Zillow.

    Learn how to do it

    Sell it yourself

    Take full control of how buyers see your home on Zillow by listing For Sale by Owner (FSBO).

    List your home

    What's special

    Cozy gas fireplacePicturesque pondsVibrant contemporary paint colorsIn-unit laundry roomGraceful swansOversized pantryOpen floor plan
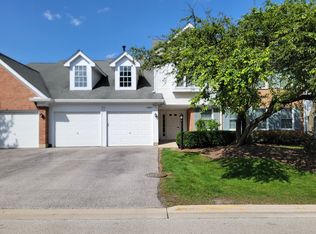
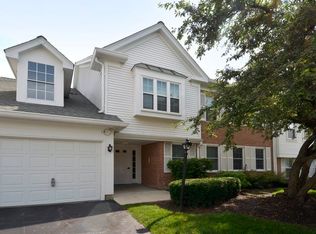
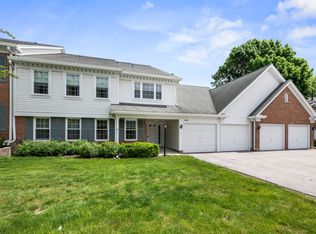
    This beautifully updated second-floor condo is a rare gem, offering a true open floor plan and modern conveniences. Move-in ready, it features vibrant, contemporary paint colors and freshly cleaned carpets throughout. The living room is a welcoming space for entertaining or unwinding, highlighted by a cathedral ceiling, a cozy gas fireplace, and skylights that bathe the room in natural light. Sliding doors lead to an enclosed porch, an ideal retreat for relaxing or hosting guests in a serene setting. The updated eat-in kitchen impresses with a custom mosaic backsplash, stainless steel Frigidaire appliances, and a charming dining area perfect for morning coffee. An oversized pantry provides ample storage and organizational space. The adjacent dining room flows seamlessly from the kitchen and living room, creating an inviting atmosphere for memorable meals and gatherings. The spacious primary suite is a luxurious retreat, featuring an oversized bedroom with two closets and a private bath complete with dual vanities, a soaking tub, and a stand-up shower. The third bedroom offers versatility, easily adapting as a guest room, den, or home office. Practicality meets convenience in the in-unit laundry room, equipped with a utility sink, cabinetry, and extra storage space. The one-car garage provides enhanced lighting and attic storage with a pull-down ladder. Nestled in a pet-friendly community, this home is surrounded by picturesque ponds, often visited by graceful swans during the summer months. Residents enjoy meticulously maintained grounds, a sparkling community pool, and a welcoming clubhouse, all set in a peaceful and quiet neighborhood. Don't miss your chance to call this exceptional property home-schedule your tour today!

    Zillow last checked:

    Listing updated:

    Listing courtesy of:

    Maria DelBoccio 773-859-2183,

    @properties Christie's International Real Estate

    Bought with:

    John Szurzynski

    Executive Home Realty, Inc.

    Source: MRED as distributed by MLS GRID,MLS#: 12264966MLS Logo

    Facts & features

    Interior

    Bedrooms & bathrooms
    • Bedrooms: 3
    • Bathrooms: 2
    • Full bathrooms: 2
    Primary bedroom
    • Features: Flooring (Carpet), Window Treatments (Blinds, Curtains/Drapes), Bathroom (Full)
    • Level: Main
    • Area: 240 Square Feet
    • Dimensions: 16X15
    Bedroom 2
    • Features: Flooring (Carpet), Window Treatments (Blinds)
    • Level: Main
    • Area: 168 Square Feet
    • Dimensions: 14X12
    Bedroom 3
    • Features: Flooring (Carpet), Window Treatments (Blinds)
    • Level: Main
    • Area: 156 Square Feet
    • Dimensions: 13X12
    Dining room
    • Features: Flooring (Carpet), Window Treatments (Curtains/Drapes)
    • Level: Main
    • Area: 121 Square Feet
    • Dimensions: 11X11
    Enclosed porch
    • Features: Flooring (Other)
    • Level: Main
    • Area: 91 Square Feet
    • Dimensions: 13X7
    Foyer
    • Features: Flooring (Ceramic Tile)
    • Level: Main
    • Area: 42 Square Feet
    • Dimensions: 7X6
    Kitchen
    • Features: Kitchen (Eating Area-Table Space, Pantry-Walk-in, SolidSurfaceCounter), Flooring (Ceramic Tile)
    • Level: Main
    • Area: 130 Square Feet
    • Dimensions: 13X10
    Laundry
    • Features: Flooring (Vinyl)
    • Level: Main
    • Area: 64 Square Feet
    • Dimensions: 8X8
    Living room
    • Features: Flooring (Carpet), Window Treatments (Curtains/Drapes, Shades)
    • Level: Main
    • Area: 286 Square Feet
    • Dimensions: 22X13
    Pantry
    • Features: Flooring (Ceramic Tile)
    • Level: Main
    • Area: 24 Square Feet
    • Dimensions: 8X3
    Heating
    • Natural Gas, Forced Air
    Cooling
    • Central Air
    Appliances
    • Included: Range, Microwave, Dishwasher, Refrigerator, Washer, Dryer, Disposal, Stainless Steel Appliance(s)
    • Laundry: Washer Hookup, In Unit
    Features
    • Cathedral Ceiling(s), Walk-In Closet(s), Open Floorplan
    • Windows: Screens, Skylight(s), Window Treatments, Drapes
    • Basement: None
    • Number of fireplaces: 1
    • Fireplace features: Gas Log, Gas Starter, Living Room
    Interior area
    • Total structure area: 0
    • Total interior livable area: 1,765 sqft

    Property

    Parking
    • Total spaces: 1
    • Parking features: Asphalt, Garage Door Opener, On Site, Garage Owned, Attached, Garage
    • Attached garage spaces: 1
    • Has uncovered spaces: Yes
    Accessibility
    • Accessibility features: No Disability Access
    Features
    • Patio & porch: Porch, Screened
    • Pool features: In Ground
    Lot
    • Features: Common Grounds
    Details
    • Additional structures: Pool House
    • Parcel number: 03282040351224
    • Special conditions: List Broker Must Accompany

    Construction

    Type & style
    • Home type: Condo
    • Property subtype: Single Family Residence
    Materials
    • Vinyl Siding, Brick
    • Foundation: Concrete Perimeter
    • Roof: Asphalt
    Condition
    • New construction: No
    • Year built: 1993
    Details
    • Builder model: TIMBERLANE

    Utilities & green energy

    • Sewer: Public Sewer
    • Water: Lake Michigan

    Community & neighborhood

    Location
    • Region: Mount Prospect
    • Subdivision: Old Orchard

    HOA & financial

    HOA
    • Has HOA: Yes
    • HOA fee: $547 monthly
    • Amenities included: Storage, Golf Course, Party Room, Sundeck, Pool
    • Services included: Water, Insurance, Clubhouse, Pool, Exterior Maintenance, Lawn Care, Scavenger, Snow Removal, Internet

    Other

    Other facts
    • Listing terms: Conventional
    • Ownership: Condo

    Price history

    DateEventPrice
    2/14/2025Sold$340,000-1.4%$193/sqft
    Source: MRED as distributed by MLS GRID #12264966 Report a problem
    2/11/2025Pending sale$345,000$195/sqft
    Source: MRED as distributed by MLS GRID #12264966 Report a problem
    1/15/2025Contingent$345,000$195/sqft
    Source: MRED as distributed by MLS GRID #12264966 Report a problem
    1/9/2025Listed for sale$345,000+35.6%$195/sqft
    Source: MRED as distributed by MLS GRID #12264966 Report a problem
    4/1/2020Sold$254,500-1.7%$144/sqft
    Source: MRED as distributed by MLS GRID #10613356 Report a problem
    3/17/2020Pending sale$258,900$147/sqft
    Source: Worth Clark Realty #10613356 Report a problem
    3/4/2020Price change$258,900-0.4%$147/sqft
    Source: Worth Clark Realty #10613356 Report a problem
    2/8/2020Price change$259,900-0.8%$147/sqft
    Source: Worth Clark Realty #10613356 Report a problem
    1/17/2020Listed for sale$262,000+26%$148/sqft
    Source: Worth Clark Realty #10613356 Report a problem
    4/29/2016Sold$208,000-3.3%$118/sqft
    Source: Public Record Report a problem
    3/16/2016Pending sale$215,000$122/sqft
    Source: Coldwell Banker Residential Brokerage - Park Ridge #09111792 Report a problem
    2/21/2016Price change$215,000-5.3%$122/sqft
    Source: Coldwell Banker Residential Brokerage - Park Ridge #09111792 Report a problem
    1/8/2016Price change$227,000-5%$129/sqft
    Source: Coldwell Banker Residential Brokerage - Park Ridge #09111792 Report a problem
    11/6/2015Price change$239,000-4.2%$135/sqft
    Source: Coldwell Banker Residential Brokerage - Park Ridge #09045611 Report a problem
    9/23/2015Listed for sale$249,500+4.4%$141/sqft
    Source: Coldwell Banker Residential Brokerage - Park Ridge #09045611 Report a problem
    2/5/2012Listing removed$239,000$135/sqft
    Source: Coldwell Banker Residential Brokerage - Park Ridge #07982682 Report a problem
    1/28/2012Listed for sale$239,000-0.4%$135/sqft
    Source: Coldwell Banker Residential Brokerage - Park Ridge #07982682 Report a problem
    7/20/2011Listing removed$239,900$136/sqft
    Source: Langos & Christian #07585157 Report a problem
    7/22/2010Listed for sale$239,900$136/sqft
    Source: CENTURY 21 Langos & Christian #07585157 Report a problem

    Public tax history

    YearProperty taxesTax assessment
    2024-- $27,782 +0%
    2023$6,143 +5.1%$27,781
    2022$5,847 +74.7%$27,781 +67%
    2021$3,347 -46.1%$16,637 -28.8%
    2020$6,213 +0.1%$23,367 -10.3%
    2019$6,205 +22.2%$26,041 +28.7%
    2018$5,078 -17.4%$20,229
    2017$6,150 +6.8%$20,229
    2016$5,758 +3.1%$20,229 +14%
    2015$5,586 +1.6%$17,749
    2014$5,498 -5.5%$17,749 -7.8%
    2013$5,818 +16.3%$19,253 +3.5%
    2012$5,001 +6.4%$18,594
    2011$4,701 +20.9%$18,594
    2010$3,889 -12.6%$18,594 -22.9%
    2009$4,450 +6.8%$24,121 -16.5%
    2008$4,167 +3.7%$28,883
    2007$4,018 -7.1%$28,883 +23%
    2006$4,323 +8%$23,473
    2005$4,004 +4.2%$23,473
    2004$3,844 -3.3%$23,473 +13.2%
    2003$3,975 +4.5%$20,738
    2002$3,803 +12.6%$20,738
    2001$3,378 +1.5%$20,738 +14.6%
    2000$3,328 $18,100
    1999$3,328 $18,100

    Find assessor info on the county website

    Neighborhood: 60056

    Nearby schools

    GreatSchools rating
    Schools provided by the listing agent
    • Elementary: Dwight D Eisenhower Elementary S
    • Middle: Macarthur Middle School
    • High: John Hersey High School
    • District: 23

    Source: MRED as distributed by MLS GRID. This data may not be complete. We recommend contacting the local school district to confirm school assignments for this home.

    Get a cash offer in 3 minutes
    Find out how much your home could sell for in as little as 3 minutes with a no-obligation cash offer.
    Estimated market value
    $406,300
    Get a cash offer in 3 minutes
    Find out how much your home could sell for in as little as 3 minutes with a no-obligation cash offer.
    Estimated market value
    $406,300