Welcome to this charming and classic Richmond Fan District row home within walking distance to VCU, churches, and restaurants. This incredible residence offers a wide range of opportunities for adding personal touches throughout as the home has been professionally painted throughout the first and second floors a very neutral palette!The refinished wood floors throughout are fresh, clean and sparkle waiting for your furniture and rugs! For a light and airy feeling there is an abundance of sun that bursts through the front windows allowing for natural warmth. Lifestyle wise the first floor is ideal for easy entertaining with three living spaces open to each other, and a kitchen at the rear for serving guests on the patio or in the dining room. The fenced in backyard allows for privacy when having friends and family over for social gatherings. Upstairs are three generous size bedrooms which are inclusive of refinished and gleaming wood floors, as well as a neutral color palette on the walls, again waiting for your touch! Two extra rooms upstairs allow you to use one as an office and another as a reading room. There is also off street parking with a true two car garage!
Sold for $785,000
$785,000
1406 Park Ave, Richmond, VA 23220
3beds
2,688sqft
Townhouse, Single Family Residence
Built in 1910
3,070 Square Feet Lot
$980,100 Zestimate®
$292/sqft
$3,187 Estimated rent
Home value
$980,100
$902,000 - $1.08M
$3,187/mo
Zestimate® history
Owner options
List your home for rent
$3,187/mo
Rent Zestimate®
Find your next renter with Zillow Rental Manager. Plus, with online applications, you can quickly screen prospective tenants – for free.
$3,187/mo
Rent Zestimate®
Refinance and save
$4,910/mo
Est. payment
Refinancing to a lower rate could help reduce your monthly payments and save thousands over the life of the loan.
$4,910/mo
Est. payment
Explore your selling options
Work with a Zillow partner agent
Leverage their expertise and Zillow's premium Showcase listings to get your home seen by more buyers.
Get startedList with your own agent
Get your home in front of millions of buyers by listing it on Zillow.
Learn how to do itSell it yourself
Take full control of how buyers see your home on Zillow by listing For Sale by Owner (FSBO).
List your homeWhat's special
Neutral color paletteGleaming wood floorsProfessionally painted throughoutRefinished wood floors
Zillow last checked:
Listing updated:
Listed by:
Jeannette Mock 804-714-6469,
The Steele Group,
Peter Webb 804-774-6632,
The Steele Group
Bought with:
Casey Smith, 0225183573
The Steele Group
Source: CVRMLS,MLS#: 2323987 Originating MLS: Central Virginia Regional MLS
Originating MLS: Central Virginia Regional MLSFacts & features
Interior
Bedrooms & bathrooms
- Bedrooms: 3
- Bathrooms: 4
- Full bathrooms: 2
- 1/2 bathrooms: 2
Primary bedroom
- Description: Natural light, hardwood floors, fireplace
- Level: Second
- Dimensions: 26.5 x 12.6
Bedroom 2
- Description: Hardwood floors refinished
- Level: Second
- Dimensions: 16.2 x 10.0
Bedroom 3
- Description: Hardwood floors refinished
- Level: Second
- Dimensions: 13.8 x 12.7
Additional room
- Description: Morning Light, closet, wall to wall carpet
- Level: Second
- Dimensions: 8.0 x 13.8
Dining room
- Description: Hardwood floors refinished and track lighting
- Level: First
- Dimensions: 16.0 x 13.7
Family room
- Description: Hardwood floors refinished, fireplace
- Level: First
- Dimensions: 16.0 x 13.7
Foyer
- Description: Natural light, hardwood floors refinished, stairs
- Level: First
- Dimensions: 8.6 x 0.0
Other
- Description: Tub & Shower
- Level: Second
Half bath
- Level: Basement
Half bath
- Level: First
Kitchen
- Description: Eat In, natural light, gas cooking
- Level: First
- Dimensions: 13.7 x 12.5
Laundry
- Description: Washer/dryer convey, room with window
- Level: Second
- Dimensions: 9.0 x 6.2
Living room
- Description: Natural light, hardwood floors refinish, fireplace
- Level: First
- Dimensions: 18.5 x 12.8
Office
- Description: Built In shelving, natural light, closet
- Level: Second
- Dimensions: 5.9 x 12.9
Heating
- Electric, Heat Pump, Zoned
Cooling
- Central Air, Electric, Zoned
Appliances
- Included: Dryer, Dishwasher, Exhaust Fan, Gas Cooking, Disposal, Gas Water Heater, Microwave, Oven, Refrigerator, Stove, Water Heater, Water Purifier, Washer
- Laundry: Washer Hookup, Dryer Hookup
Features
- Bookcases, Built-in Features, Bay Window, Ceiling Fan(s), Separate/Formal Dining Room, Eat-in Kitchen, Fireplace, High Ceilings, High Speed Internet, Bath in Primary Bedroom, Pantry, Recessed Lighting, Solid Surface Counters, Skylights, Track Lighting, Cable TV, Wired for Data, Walk-In Closet(s)
- Flooring: Carpet, Laminate, Wood
- Windows: Skylight(s)
- Basement: Full,Interior Entry,Unfinished
- Attic: Access Only
- Number of fireplaces: 3
- Fireplace features: Decorative, Wood Burning
Interior area
- Total interior livable area: 2,688 sqft
- Finished area above ground: 2,688
- Finished area below ground: 0
Property
Parking
- Total spaces: 2
- Parking features: Direct Access, Detached, Garage, Garage Door Opener, Off Street, Two Spaces, On Street
- Garage spaces: 2
- Has uncovered spaces: Yes
Features
- Levels: Two
- Stories: 2
- Patio & porch: Patio, Screened, Stoop, Porch
- Exterior features: Porch
- Pool features: None
- Fencing: Back Yard,Partial,Fenced
Lot
- Size: 3,070 Square Feet
- Features: Landscaped, Level
- Topography: Level
Details
- Parcel number: W0000530042
- Zoning description: R-6
- Special conditions: Other
Construction
Type & style
- Home type: Townhouse
- Architectural style: Row House,Two Story
- Property subtype: Townhouse, Single Family Residence
- Attached to another structure: Yes
Materials
- Brick, Drywall, Frame, Plaster
- Roof: Rubber,Slate
Condition
- Resale
- New construction: No
- Year built: 1910
Utilities & green energy
- Sewer: Public Sewer
- Water: Public
Community & HOA
Community
- Features: Sidewalks
- Security: Security System, Smoke Detector(s)
- Subdivision: None
Location
- Region: Richmond
Financial & listing details
- Price per square foot: $292/sqft
- Tax assessed value: $842,000
- Annual tax amount: $10,104
- Date on market: 1/18/2026
- Ownership: Other
Price history
| Date | Event | Price |
|---|---|---|
| 11/30/2023 | Sold | $785,000$292/sqft |
Source:  CVRMLS #2323987 Report a problem CVRMLS #2323987 Report a problem | ||
| 10/17/2023 | Pending sale | $785,000$292/sqft |
Source: CVRMLS #2323987 Report a problem | ||
| 10/13/2023 | Listed for sale | $785,000$292/sqft |
Source: CVRMLS #2323987 Report a problem | ||
Public tax history
| Year | Property taxes | Tax assessment |
|---|---|---|
| 2025 | $10,752 +4.9% | $896,000 +4.9% |
| 2024 | $10,248 +1.4% | $854,000 +1.4% |
| 2023 | $10,104 | $842,000 |
| 2022 | $10,104 +25.9% | $842,000 +25.9% |
| 2021 | $8,028 +1.2% | $669,000 +1.2% |
| 2020 | $7,932 +5.1% | $661,000 +5.1% |
| 2019 | $7,548 +8.3% | $629,000 +8.3% |
| 2018 | $6,972 +18.6% | $581,000 +6.4% |
| 2017 | $5,880 | $546,000 +3.8% |
| 2016 | $5,880 | $526,000 +1.7% |
| 2015 | $5,880 | $517,000 +5.5% |
| 2014 | $5,880 | $490,000 +10.1% |
| 2013 | -- | $445,000 |
| 2012 | -- | $445,000 -3.7% |
| 2011 | -- | $462,000 |
| 2010 | -- | $462,000 -2.9% |
| 2009 | -- | $475,700 |
| 2008 | -- | $475,700 +4.9% |
| 2007 | -- | $453,300 +2.9% |
| 2006 | -- | $440,700 +12.7% |
| 2005 | -- | $391,100 +9% |
| 2003 | -- | $358,800 -1.2% |
| 2002 | -- | $363,200 +22% |
| 2001 | $4,257 | $297,700 |
Find assessor info on the county website
Neighborhood: The Fan
Nearby homes
- $1,313,0003 bd4 ba2.6k sqft1408 Park Ave, Richmond, VA 23220Sold

- $1,185,0004 bd4 ba3.7k sqft1404 Park Ave, Richmond, VA 23220Sold
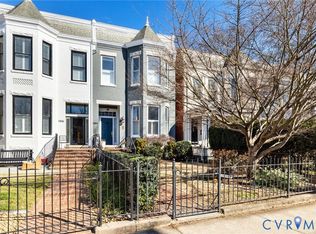
- $939,8004 bd3 ba2.7k sqft1410 Park Ave, Richmond, VA 23220Off Market
- $1,529,7004 bd4 ba3.8k sqft1402 Park Ave, Richmond, VA 23220Off Market

- $945,1004 bd3 ba2.4k sqft1412 Park Ave, Richmond, VA 23220Off Market
- $1,074,3003 bd3 ba2.7k sqft1400 Park Ave, Richmond, VA 23220Off Market
- $928,0004 bd4 ba3.6k sqft1414 Park Ave, Richmond, VA 23220Sold
- $1,146,2003 bd3 ba2.9k sqft1306 Park Ave, Richmond, VA 23220Off Market
Nearby schools
GreatSchools rating
- 7/10William Fox Elementary SchoolGrades: PK-5Distance: 0.7 mi
- 1/10Binford Middle SchoolGrades: 6-8Distance: 0.3 mi
- 4/10Thomas Jefferson High SchoolGrades: 9-12Distance: 2.2 mi
Schools provided by the listing agent
- Elementary: Fox
- Middle: Binford
- High: Thomas Jefferson
Source: CVRMLS. This data may not be complete. We recommend contacting the local school district to confirm school assignments for this home.
Get a cash offer in 3 minutes
Find out how much your home could sell for in as little as 3 minutes with a no-obligation cash offer.
Estimated market value
$980,100
Get a cash offer in 3 minutes
Find out how much your home could sell for in as little as 3 minutes with a no-obligation cash offer.
Estimated market value
$980,100
- Virginia
- Richmond City
- Richmond
- 23220
- The Fan
- 1406 Park Ave
Nearby cities
Nearby neighborhoods
Nearby zip codes
Other Richmond Topics
