Handsomely situated on a stellar block of Park Ave and within the coveted West Ave Association, this 3 bed 3.5 bath house is a showstopper. Original details like pocket doors and beautiful
millwork blend perfectly with the professionally designed and updated spaces. The architect
owners have created a turnkey home that balances the meticulous craftsmanship in homes of
this era with the sophisticated, modern comforts that we love today. In the newly renovated
kitchen you will find bespoke mahogany cabinetry alongside custom cabinetry by Martin-Star,
a quartz waterfall island, Wolf gas cooktop, Sub-Zero refrigerator, KitchenAid dishwasher and
combination KitchenAid Microwave Wall Oven Combo. Tucked between the kitchen and the
dining room is a large double door pantry and a very clever butlers bar and powder room.
Outside the kitchen is a lovely brick and limestone courtyard complete with iron gate that leads
to 2 off-street bricked parking spaces. Upstairs hosts 3 large bedrooms and 3 full bathrooms
complete with updated fixtures. The brand new primary en-suite bathroom features large double vanity, smart
mirror, spacious multi-head shower, heated floors and adjoining walk-in closet. Upstairs you
will also find a dedicated laundry room with new LG stacking washer/dryer and ample closet
storage. The full basement has tons of storage, second refrigerator,
office, home gym or workshop potential, with its own exterior access. Live within walking distance of all your favorite restaurants, parks, and shops and socialize at the many get together the West Ave Association hosts (the New Years
Oyster Roast, Holiday Cookie Swap, Halloween parade, and Spring Garden tour, to name a
few!). Updates include tankless water heater, refurbished slate mansard roof, new light
and plumbing fixtures, updated electrical, basement slop sink, 4 fireplaces (non-working), 1
gas fireplace in den, rebuilt front brick stoop, new interior doors and door hardware, and fresh
coat of interior and exterior paint throughout.
Sold for $1,313,000
$1,313,000
1408 Park Ave, Richmond, VA 23220
3beds
2,642sqft
Townhouse, Single Family Residence
Built in 1897
3,341 Square Feet Lot
$1,384,800 Zestimate®
$497/sqft
$3,191 Estimated rent
Home value
$1,384,800
$1.22M - $1.56M
$3,191/mo
Zestimate® history
Owner options
List your home for rent
$3,191/mo
Rent Zestimate®
Find your next renter with Zillow Rental Manager. Plus, with online applications, you can quickly screen prospective tenants – for free.
$3,191/mo
Rent Zestimate®
Refinance and save
$8,122/mo
Est. payment
Refinancing to a lower rate could help reduce your monthly payments and save thousands over the life of the loan.
$8,122/mo
Est. payment
Explore your selling options
Work with a Zillow partner agent
Leverage their expertise and Zillow's premium Showcase listings to get your home seen by more buyers.
Get startedList with your own agent
Get your home in front of millions of buyers by listing it on Zillow.
Learn how to do itSell it yourself
Take full control of how buyers see your home on Zillow by listing For Sale by Owner (FSBO).
List your homeWhat's special
Zillow last checked:
Listing updated:
Listed by:
Remington Rand 804-212-5833,
Rand Properties
Bought with:
Tamara Totman, 0225258670
The Hogan Group Real Estate
Source: CVRMLS,MLS#: 2506739 Originating MLS: Central Virginia Regional MLS
Originating MLS: Central Virginia Regional MLSFacts & features
Interior
Bedrooms & bathrooms
- Bedrooms: 3
- Bathrooms: 4
- Full bathrooms: 3
- 1/2 bathrooms: 1
Primary bedroom
- Level: Second
- Dimensions: 17.5 x 16.11
Bedroom 2
- Level: Second
- Dimensions: 13.6 x 12.11
Bedroom 3
- Level: Second
- Dimensions: 16.10 x 12.3
Dining room
- Level: First
- Dimensions: 12.2 x 17.0
Family room
- Level: First
- Dimensions: 11.3 x 15.11
Foyer
- Level: First
- Dimensions: 5.11 x 16.2
Other
- Description: Tub & Shower
- Level: Second
Half bath
- Level: First
Kitchen
- Level: First
- Dimensions: 17.0 x 12.2
Living room
- Level: First
- Dimensions: 10.9 x 17.5
Heating
- Hot Water, Natural Gas, Radiator(s)
Cooling
- Central Air, Electric
Appliances
- Included: Cooktop, Dishwasher, Gas Cooking, Disposal, Gas Water Heater, Range, Refrigerator, Range Hood
Features
- Dining Area, Eat-in Kitchen, Granite Counters, High Ceilings, Kitchen Island, Bath in Primary Bedroom, Walk-In Closet(s)
- Basement: Full,Walk-Out Access
- Attic: Access Only
- Number of fireplaces: 1
Interior area
- Total interior livable area: 2,642 sqft
- Finished area above ground: 2,642
- Finished area below ground: 0
Property
Parking
- Parking features: Off Street
Features
- Levels: Two
- Stories: 2
- Patio & porch: Front Porch, Porch
- Exterior features: Porch
- Pool features: None
- Fencing: Back Yard,Fenced
Lot
- Size: 3,341 Square Feet
Details
- Parcel number: W0000530043
- Zoning description: R-6
Construction
Type & style
- Home type: Townhouse
- Architectural style: Row House,Two Story
- Property subtype: Townhouse, Single Family Residence
- Attached to another structure: Yes
Materials
- Brick
- Roof: Flat,Metal
Condition
- Resale
- New construction: No
- Year built: 1897
Utilities & green energy
- Sewer: Public Sewer
- Water: Public
Community & HOA
Community
- Subdivision: None
Location
- Region: Richmond
Financial & listing details
- Price per square foot: $497/sqft
- Tax assessed value: $969,000
- Annual tax amount: $10,572
- Date on market: 1/18/2026
- Ownership: Individuals
- Ownership type: Sole Proprietor
Price history
| Date | Event | Price |
|---|---|---|
| 4/2/2025 | Sold | $1,313,000+9.9%$497/sqft |
Source:  CVRMLS #2506739 Report a problem CVRMLS #2506739 Report a problem | ||
| 3/22/2025 | Pending sale | $1,195,000$452/sqft |
Source: CVRMLS #2506739 Report a problem | ||
| 3/19/2025 | Listed for sale | $1,195,000+75.7%$452/sqft |
Source: CVRMLS #2506739 Report a problem | ||
| 8/9/2019 | Sold | $680,000-2.7%$257/sqft |
Source: CVRMLS #1904971 Report a problem | ||
| 6/4/2019 | Price change | $699,000-1.5%$265/sqft |
Source: Small & Associates #1904971 Report a problem | ||
| 5/8/2019 | Price change | $710,000-2.7%$269/sqft |
Source: Small & Associates #1904971 Report a problem | ||
| 5/3/2019 | Price change | $729,950-2.7%$276/sqft |
Source: Small & Associates #1904971 Report a problem | ||
| 4/19/2019 | Listed for sale | $749,900+5.6%$284/sqft |
Source: Small & Associates #1904971 Report a problem | ||
| 7/30/2018 | Sold | $710,000+1.6%$269/sqft |
Source: CVRMLS #1814955 Report a problem | ||
| 5/7/2018 | Listed for sale | $699,000+288.3%$265/sqft |
Source: Joyner Fine Properties #1814955 Report a problem | ||
| 6/3/1997 | Sold | $180,000$68/sqft |
Source: Public Record Report a problem | ||
Public tax history
| Year | Property taxes | Tax assessment |
|---|---|---|
| 2025 | $11,628 +10% | $969,000 +10% |
| 2024 | $10,572 +1.5% | $881,000 +1.5% |
| 2023 | $10,416 | $868,000 |
| 2022 | $10,416 +25.6% | $868,000 +25.6% |
| 2021 | $8,292 +4.2% | $691,000 +4.2% |
| 2020 | $7,956 +20.8% | $663,000 +20.8% |
| 2019 | $6,588 +8.7% | $549,000 +8.7% |
| 2018 | $6,060 +15.8% | $505,000 +5.9% |
| 2017 | $5,232 | $477,000 +4.1% |
| 2016 | $5,232 | $458,000 +2.2% |
| 2015 | $5,232 | $448,000 +2.8% |
| 2014 | $5,232 | $436,000 -0.9% |
| 2013 | -- | $440,000 |
| 2012 | -- | $440,000 -3.7% |
| 2011 | -- | $457,000 |
| 2010 | -- | $457,000 -3% |
| 2009 | -- | $471,100 |
| 2008 | -- | $471,100 |
| 2007 | -- | $471,100 |
| 2006 | -- | $471,100 +11.6% |
| 2005 | -- | $422,200 +9% |
| 2003 | -- | $387,400 +18% |
| 2002 | -- | $328,300 +22% |
| 2001 | $3,848 | $269,100 |
Find assessor info on the county website
Neighborhood: The Fan
Nearby homes
- $785,0003 bd4 ba2.6k sqft1406 Park Ave, Richmond, VA 23220Sold
- $939,8004 bd3 ba2.7k sqft1410 Park Ave, Richmond, VA 23220Off Market
- $1,185,0004 bd4 ba3.7k sqft1404 Park Ave, Richmond, VA 23220Sold
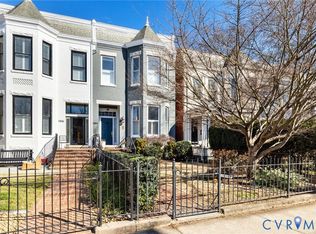
- $945,1004 bd3 ba2.4k sqft1412 Park Ave, Richmond, VA 23220Off Market
- $928,0004 bd4 ba3.6k sqft1414 Park Ave, Richmond, VA 23220Sold
- $1,529,7004 bd4 ba3.8k sqft1402 Park Ave, Richmond, VA 23220Off Market
- $1,105,0004 bd3 ba2.7k sqft1416 Park Ave, Richmond, VA 23220Off Market
- $1,074,3003 bd3 ba2.7k sqft1400 Park Ave, Richmond, VA 23220Off Market
Nearby schools
GreatSchools rating
- 7/10William Fox Elementary SchoolGrades: PK-5Distance: 0.7 mi
- 1/10Binford Middle SchoolGrades: 6-8Distance: 0.3 mi
- 4/10Thomas Jefferson High SchoolGrades: 9-12Distance: 2.2 mi
Schools provided by the listing agent
- Elementary: Fox
- Middle: Dogwood
- High: Thomas Jefferson
Source: CVRMLS. This data may not be complete. We recommend contacting the local school district to confirm school assignments for this home.
Get a cash offer in 3 minutes
Find out how much your home could sell for in as little as 3 minutes with a no-obligation cash offer.
Estimated market value
$1,384,800
Get a cash offer in 3 minutes
Find out how much your home could sell for in as little as 3 minutes with a no-obligation cash offer.
Estimated market value
$1,384,800
- Virginia
- Richmond City
- Richmond
- 23220
- The Fan
- 1408 Park Ave
Nearby cities
Nearby neighborhoods
Nearby zip codes
Other Richmond Topics
